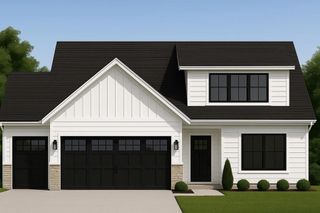
913 Brookview Trail, Mount Horeb, WI 53572
- 4 beds |
- 2 baths |
- 2,120 sqft
 Single-Family Home
  Built in 2027
  0.31acre lot
 2 car garage
  $321/sqft
  Listed 9 days ago
Property Description
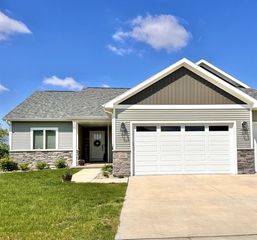
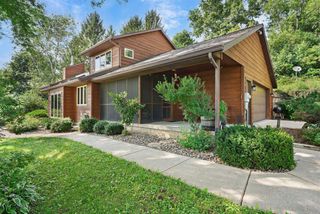
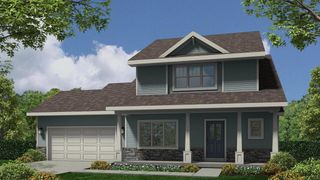
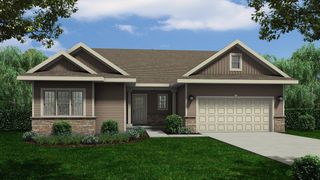
Under construction; estimated completion date 2/16/27. Welcome to Brookstone Hills! This sprawling ranch home with 3-car garage features a cook's kitchen with quartz countertops, granite sink, ceramic tile backsplash, stainless appliances, and spacious walk-in pantry. Large great room with vaulted ceiling and gas fireplace. Dining area opens to elevated screened porch with Trex deck. Expansive main floor primary suite features a huge walk-in closet and private bath with dual sinks, tile shower, and linen closet. Main floor laundry/mudroom with built-in wood cubbies. Fourth bedroom/flex room for office, playroom etc. Full exposure basement includes walkout to 10x10' patio and is stubbed for bathroom for future expansion. 10yr builder's limited warranty & 15yr dry basement warranty included! Photos are of a similar model. Plans & design selections available upon request.
- Listing Status:
- Active
- Data Last Updated:
- October 9, 2026 at 4:50AM
- Listing Office:
- Encore Real Estate Services, I : 6088369601
- Listing Agent:
- Cari Wuebben : 6088432500
- MLS ID:
- 716568565400

- General: VinylStoneScreened porchPatio
- Style: RanchContemporary
- General: 1 Story
- HOA Amenities: 200.0Unknown
- Originating MLS: WIREX_SCW
- School District: Mount Horeb
- County: DANE
- Zoning: Res0606-141-4089-1
- Sewer: Municipal WaterMunicipal Sewer
- Source: WIREX_SCW
- Exclusions: Seller's personal property
This listing courtesy of Cari Wuebben , Encore Real Estate Services, I
Monthly Payment
- Principal & Interest $
- Property Taxes $
- Home Insurance $
- VA Funding Fee $