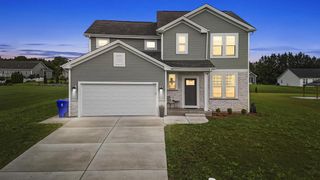
7076 Fair Oaks ROAD, Mount Pleasant, WI 53403
- 4 beds |
- 2 baths |
- 2,156 sqft
 Single-Family Home
  Built in 2026
  0.25acre lot
 2 car garage
  $213/sqft
  Listed 2 days ago
Property Description
Move-in ready! Beautiful new single family construction home at Pike River Crossing, located right off Green Bay Road, close to shopping, dining and easy access to route 94! The New Hudson floorplan boasts 4 bedrooms, 2.5 baths, partial basement and 2 car garage with garage door opener. Open concept living area with LVP floors on the entire main level. The kitchen features 42'' soft close cabinets with crown molding, quartz countertops, and is open to the dining and living area. Enjoy your large primary bedroom with walk-in closet and ensuite bathroom. The second level also features a laundry room, 3 secondary bedrooms, a full second bath, and linen closet. Builder Warranty and smart home technology Included. Interior photos of a similar home -actual home and inclusions may vary.
- Listing Status:
- Active
- Data Last Updated:
- September 22, 2026 at 12:53AM
- Listing Office:
- Anita Olsen, Broker :
- Listing Agent:
- Anita Olsen : 8478095239
- MLS ID:
- 716515191500

- General: BrickBrick/StoneVinyl
- Style: Other
- General: 2 Story
- HOA Amenities: 576.0Unknown
- Originating MLS: WIREX_METRO
- School District: Racine
- County: RACINE
- Zoning: Residential151032235044142
- Sewer: Municipal SewerMunicipal Water
- Source: WIREX_METRO
- Exclusions: Seller Personal PropertyRefrigeratorWasherDryer
This listing courtesy of Anita Olsen , Anita Olsen, Broker
Monthly Payment
- Principal & Interest $
- Property Taxes $
- Home Insurance $
- VA Funding Fee $

 New - 2 days ago