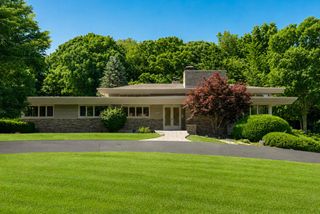
8821 Shadowood TRAIL, Mount Pleasant, WI 53406
- 4 beds |
- 3 baths |
- 3,689 sqft
 Single-Family Home
  Built in 2004
  0.46acre lot
 3 car garage
  $169/sqft
  Listed 3 days ago
Property Description
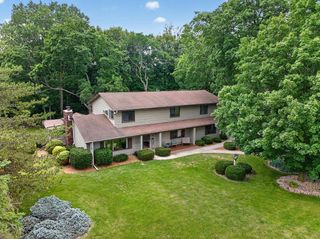
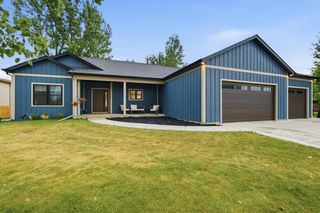
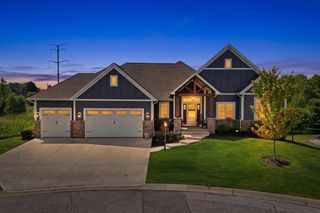
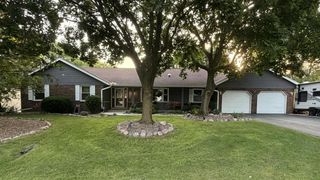
Filled with natural light, this move-in-ready sprawling ranch in The Preserve offers a versatile floor plan designed for everyday living & entertaining. The south-facing living room & impressive kitchen are bright and inviting, with exceptional cabinet storage, expansive counters & double ovens. The main level includes 3 bedrooms, 2.5 baths, family and living room, 2 fireplaces, a den/dining room & first-floor laundry. The primary suite opens to a private screened-in porch, while the deck overlooks a secluded .46-acre yard surrounded by mature trees and evergreens. The finished lower level expands the home's everyday living space with 4th bedroom, full kitchen, bathroom, living room and dining area, while also offering wonderful flexibility for guests or extended family. Newer roof & HVAC
- Listing Status:
- Active
- Data Last Updated:
- August 24, 2026 at 4:48AM
- Listing Office:
- Keller Williams Thrive-Caledonia : 2628772100
- Listing Agent:
- Carolynn Powers : 2624120652
- MLS ID:
- 716271772200

- General: StoneBrick/StoneVinylDeckSprinkler System
- Style: Ranch
- General: 1 Story
- HOA Amenities: 325.0Unknown
- Originating MLS: WIREX_METRO
- School District: Racine
- County: RACINE
- Zoning: RES151032210404060
- Sewer: Municipal SewerMunicipal Water
- Source: WIREX_METRO
- Exclusions: Freezer in Laundry RoomSeller's Personal PropertyTV mounted in primary bedroom.
This listing courtesy of Carolynn Powers , Keller Williams Thrive-Caledonia
Monthly Payment
- Principal & Interest $
- Property Taxes $
- Home Insurance $
- VA Funding Fee $

 New - 3 days ago