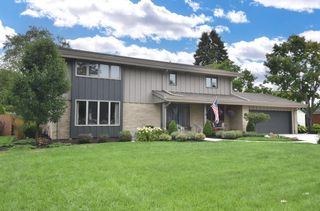
3420 Taurus DRIVE, Racine, WI 53406
- 5 beds |
- 3 baths |
- 4,009 sqft
 Single-Family Home
  Built in 1976
  1.16acre lot
 3 car garage
  $137/sqft
  Listed 17 days ago
Property Description
Enjoy an ''Up North'' feel without leaving Caledonia! Set on over a wooded acre backing to peaceful Hoods Creek, this spacious 5-bedroom, 3-bath home offers flexible living space with multi-generational potential. The open-concept kitchen, dining area & living room are ideal for everyday living & entertaining, while a formal dining room, family room, office & full bath complete the main level. Upstairs, the primary suite features an updated bath with separate shower & soaking tub, walk-in closet, sitting area & private balcony. Three additional bedrooms share an updated bath. The walk-out lower level offers a wood-burning stove, bonus room, workshop & ample storage. Enjoy 2 screened porches, a patio, 2 decks, 3-car garage, second-floor laundry, plus access to a stocked pond & private beach
- Listing Status:
- Active
- Data Last Updated:
- August 24, 2026 at 4:48AM
- Listing Office:
- Keller Williams Thrive-Kenosha : 2628772100
- Listing Agent:
- Melissa Marry : 2629097559
- MLS ID:
- 716118493400

- General: Wood
- Style: Colonial
- General: 2 Story
- HOA Amenities: 300.0Unknown
- Originating MLS: WIREX_METRO
- School District: Racine
- County: RACINE
- Zoning: RES104042235092000
- Sewer: Municipal SewerMunicipal WaterWell
- Source: WIREX_METRO
- Exclusions: seller's personal propertywasherdryerchest freezergeneratortvs and mountscamerascurtainswood
This listing courtesy of Melissa Marry , Keller Williams Thrive-Kenosha
Monthly Payment
- Principal & Interest $
- Property Taxes $
- Home Insurance $
- VA Funding Fee $


 New - 3 days ago