1204 Wren Place, New Richmond, WI 54017
- 4 beds |
- 3 baths |
- 2,422 sqft
 Single-Family Home
 Built in 2007
 0.32acre lot
 2 car garage
 $171/sqft
 Listed 1 month ago
Property Description
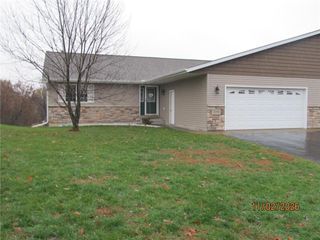
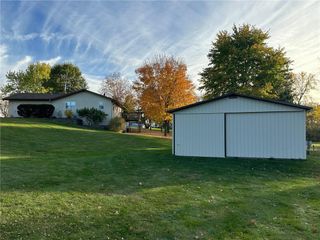
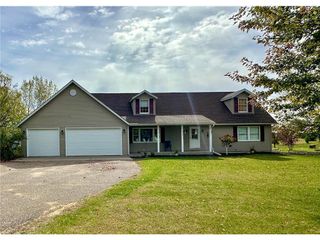
Welcome to 1204 Wren Place in New Richmond! This beautifully landscaped, spacious split-level home offers the perfect combination of comfort, functionality, and inviting spaces for everyday living and entertaining. Built in 2007, this well-designed home features 4 generously sized bedrooms, 3 bathrooms, and multiple walk-in closets, providing plenty of room and storage throughout. The inviting kitchen is complete with a center island, walk-in pantry, and ample space for meal preparation and gathering. Just off the dining room, step outside onto the maintenance-free composite deck, the perfect spot to enjoy your morning coffee, grill, or relax while overlooking the beautifully landscaped yard.The spacious walkout lower level is an entertainer's dream! The large family room features a cozy gas fireplace and a convenient built-in entertaining cabinet area with a mini fridge, making it an ideal space for movie nights, game days, or hosting guests. Walk directly outside to the lower-level patio, offering even more room to relax and enjoy the outdoors. Situated on a large, beautifully landscaped corner lot, this property offers wonderful outdoor space and curb appeal. The heated and insulated two-car garage adds year-round comfort and convenience. With its generous living spaces, thoughtful features, fantastic outdoor entertaining areas, and abundance of storage, this home truly has so much to offer. Don't miss your opportunity to make 1204 Wren Place your new home!
- Listing Status:
- Active
- Data Last Updated:
- November 19, 2026 at 4:51AM
- Listing Office:
- Realty ONE Group SIMPLIFIED : 7152622810
- Listing Agent:
- Julie Eickhoff : 6512479553
- MLS ID:
- 716692380402

- General: Brick/StoneVinylStoneDeckPatio
- Roofing: OtherShingle
- General: Single Family/Detached3 Story
- HOA Amenities: 0.0
- Originating MLS: WIREX_WWRA
- School District: New Richmond
- County: SAINT CROIX
- Zoning: Residential-Single261108432098
- Sewer: Municipal WaterMunicipal Sewer
- Source: WIREX_WWRA
This listing courtesy of Julie Eickhoff , Realty ONE Group SIMPLIFIED
Monthly Payment
- Principal & Interest $
- Property Taxes $
- Home Insurance $
- VA Funding Fee $