1225 County Road E, New Richmond, WI 54017
- 4 beds |
- 2 baths |
- 1,655 sqft
 Single-Family Home
 Built in 2003
 1.92acre lot
 3 car garage
 $251/sqft
 Listed 1 month ago
Property Description
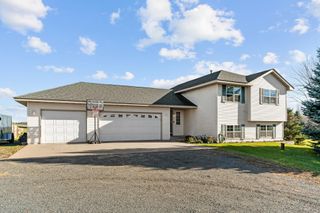
Welcome to this beautifully maintained split-entry home, nestled on approximately 1.9 wooded acres in the Township of Warren. Offering a wonderful combination of comfortable living spaces, a peaceful country setting, and exceptional functionality, this property has much to offer. The home features four bedrooms, with two on the upper level and two on the lower level, along with a full bathroom on each level. The upper level boasts a spacious kitchen with direct access to a deck overlooking the picturesque, wooded backyard, as well as a generously sized living room filled with natural light. The finished lower level offers a large family room, providing additional space for relaxing, entertaining, or gathering with family and friends. Throughout the home, you'll appreciate the attractive flooring, tasteful paint colors, and overall pride of ownership that is evident in every room. Outside, the property features a beautifully maintained yard surrounded by mature woods, offering privacy, natural beauty, and plenty of room to enjoy the outdoors. A spacious three-car attached garage and an additional storage shed provide excellent storage and utility. With its inviting interior, exceptional condition, and scenic acreage setting, this property offers a wonderful opportunity to enjoy country living while remaining conveniently close to area amenities. New Furnace & AC in 2022, New Carpet throughout the whole house in 2022, New Water Softener in 2026.
- Listing Status:
- Active
- Data Last Updated:
- November 19, 2026 at 7:18AM
- Listing Office:
- Edina Realty, Inc. : 715-386-8236
- MLS ID:
- 7161141

- General: VinylStorage Shed
- Pool: None
- Parking: Attached Garage
- Roofing: AsphaltPitched
- General: Split Entry (Bi-Level)Block
- Road/Access: County RoadPrivate Road
- HOA Amenities: 0.0
- Originating MLS: northstar
- School District: Saint Croix Central
- County: St. Croix
- Zoning: 042100450500
- Fencing: None
- Utilities: Circuit Breakers
- Water: Well
- Sewer: Private Sewer
- Source: northstar
This listing courtesy of Edina Realty, Inc.
Monthly Payment
- Principal & Interest $
- Property Taxes $
- Home Insurance $
- VA Funding Fee $

 New - 2 days ago