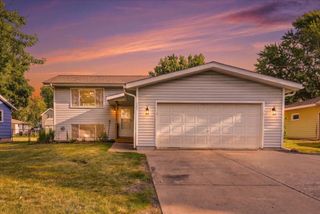
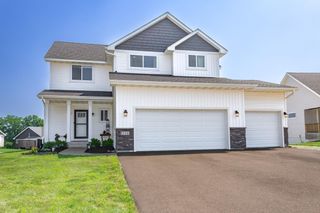
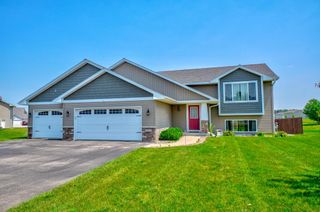
109 French Court, Roberts, WI 54023
- 3 beds |
- 2 baths |
- 1,984 sqft
 Single-Family Home
  Built in 2003
  0.43acre lot
 2 car garage
  $191/sqft
  Listed 1 month ago
Property Description
Welcome to 109 French Ct, Roberts, WI! Nestled just minutes from the Wisconsin/Minnesota border and only 35 minutes from the Twin Cities and MSP Airport, this beautifully maintained 3-bedroom, 2-bath home offers the perfect blend of comfort and convenience. With 1,984 Sq. Ft. of living space on a spacious 0.43-acre lot, this move-in-ready property features an open and inviting layout designed for both everyday living and hosting guests. The kitchen is equipped with granite countertops and stainless steel appliances, while the home also includes a private home theater and a custom bar and entertainment area. Step outside to the expansive deck overlooking the spacious backyard, where mature apple trees provide a picturesque setting for relaxing or entertaining. The oversized driveway offers ample parking for multiple vehicles, along with plenty of additional space for a boat, trailer, or RV. Additional upgrades include a reverse osmosis water filtration system and water softener for added comfort and convenience. Enjoy small-town living with easy access to the Twin Cities, shopping, dining, and major highways. Whether you’re looking for a primary residence or a turnkey relocation opportunity, this property is a must-see. Highlights: * 3 Bedrooms * 2 Bathrooms * 1,984 Sq. Ft. * 0.43 Acres * Stainless Steel Appliances * Private Home Theater * Custom Bar & Entertainment Area * Reverse Osmosis Water Filtration System * Water Softener * Huge Deck * Mature Apple Trees * Oversized Driveway with Room for multiple Vehicles, RV, Boat, or Trailer.
- Listing Status:
- Active
- Data Last Updated:
- September 23, 2026 at 8:18PM
- Listing Office:
- homecoin.com : 888-400-2513
- MLS ID:
- 7118502

- General: Vinyl
- Parking: Attached GarageConcreteGarage Door OpenerGuest ParkingInsulated GarageParking GarageRV Access/ParkingStorageOpen
- Roofing: Asphalt
- General: Split Entry (Bi-Level)Other
- Road/Access: Cul De Sac
- HOA Amenities: 0.0
- Originating MLS: northstar
- School District: Saint Croix Central
- County: St. Croix
- Zoning: 176103900000
- Utilities: 200+ Amp Service
- Water: City Water/Connected
- Sewer: City Sewer/Connected
- Source: northstar
This listing courtesy of homecoin.com
Monthly Payment
- Principal & Interest $
- Property Taxes $
- Home Insurance $
- VA Funding Fee $