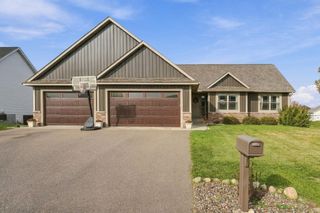
1316 Bluff Border Road, New Richmond, WI 54017
- 3 beds |
- 3 baths |
- 2,674 sqft
 Single-Family Home
 Built in 2018
 10,062sqft lot
 3 car garage
 $168/sqft
 Listed 6 days ago
Property Description
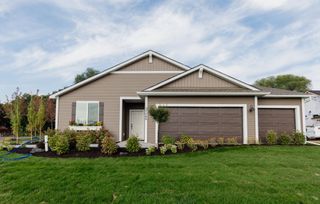
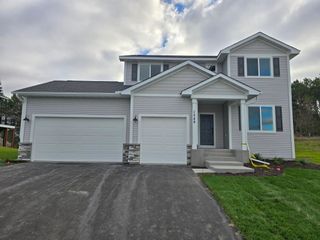
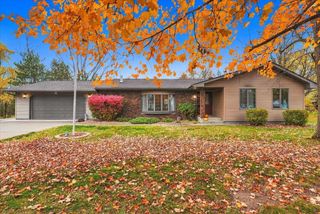
Enjoy beautiful nature views and added privacy in this thoughtfully designed 3-bedroom, 3-bath home in New Richmond, WI, backing to and bordering an unbuildable outlot. Built in 2018, this home offers 2,674 finished square feet, a finished walkout lower level, and a heated 3-car garage. A welcoming front porch, lush green lawn, attractive landscaping, and welcoming pop of color at the entrance create inviting curb appeal. Step inside to a bright, open-concept main level where 12-foot ceilings span the great room, dining area, and kitchen. Dramatic floor-to-ceiling windows fill the great room with natural light and frame the surrounding views, while a striking stone gas fireplace adds warmth and character. The kitchen combines style and function with white cabinetry, stainless steel appliances, a spacious center island, and a corner pantry. The adjacent dining area opens to a generous deck overlooking the natural setting, an ideal spot for morning coffee, outdoor meals, or simply enjoying the peaceful views. The main-floor primary suite offers a comfortable private retreat, complete with a distinctive barn door leading to a spacious bath featuring a walk-in shower, dual-sink vanity, additional cabinet storage, and a large walk-in closet with direct access to the laundry and mudroom. A second main-floor bedroom and full bath provide flexibility for guests, a home office, or other needs. Main-level laundry adds everyday convenience. The finished walkout lower level expands the living space with a generous family room for movie nights, entertaining, or relaxing. A third bedroom and three-quarter bath offer additional privacy and versatility. Walk out to the stamped concrete patio and enjoy another inviting outdoor space surrounded by the natural backdrop. Abundant storage throughout the home and the insulated, heated 3-car garage provide room for vehicles, equipment, and hobbies. With the deck above and patio below, this home makes it easy to enjoy indoor-outdoor living in every season. Conveniently located near golf, parks, shopping, dining, and recreational opportunities, this move-in-ready home offers the perfect combination of comfort, style, and location. The home inspection has been completed for you. See supplements for photos, tour, Matterport Floorplan, and more. Don't miss this exceptional opportunity to own a beautiful home in New Richmond. Schedule your private showing today!
- Listing Status:
- Active
- Data Last Updated:
- November 19, 2026 at 7:18AM
- Listing Office:
- Edina Realty, Inc. : 651-738-1860
- MLS ID:
- 7172537

- General: StoneVinyl
- Pool: None
- Parking: Attached GarageAsphaltGarage Door OpenerHeated GarageInsulated Garage
- Roofing: Architectural ShingleAsphaltPitched
- General: OnePoured Concrete
- Road/Access: City StreetCurbsPaved StreetsSidewalks
- HOA Amenities: Other125.0Annually
- Originating MLS: northstar
- School District: New Richmond
- County: St. Croix
- Zoning: 261134115000
- Fencing: None
- Utilities: Circuit Breakers200+ Amp Service
- Water: City Water/Connected
- Sewer: City Sewer/Connected
- Source: northstar
This listing courtesy of Edina Realty, Inc.
Monthly Payment
- Principal & Interest $
- Property Taxes $
- Home Insurance $
- VA Funding Fee $

 New - 3 days ago