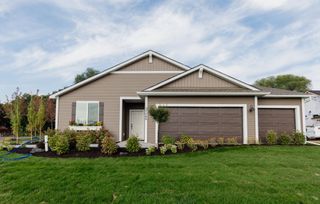
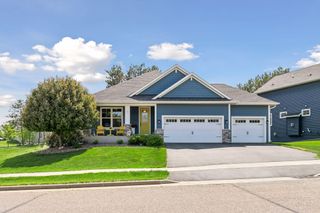
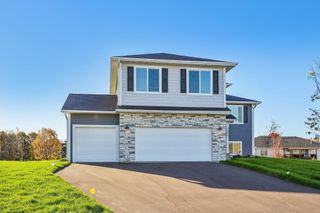
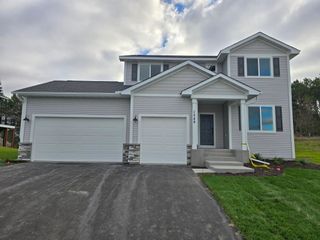
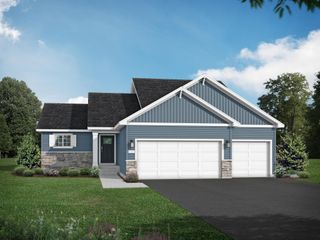
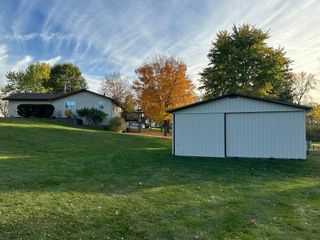
1892 Otter Way, New Richmond, WI 54017
- 4 beds |
- 3 baths |
- 2,250 sqft
 Single-Family Home
 Built in 2024
 0.36acre lot
 3 car garage
 $233/sqft
 Listed 3 days ago
Property Description
Just two years old, this fully finished 4 bedroom, 3 bathroom rambler feels like new construction, with a new Trex deck, a freshly poured concrete patio and a concrete driveway already in place. The bright main level features quartz countertops, alder cabinetry and millwork, and luxury vinyl plank flooring. A fireplace anchors the living area, while the dining bump out makes room for a larger table. The finished walkout lower level offers two bedrooms and a full bathroom with an oversized soaking tub. Step right out to the concrete patio beneath the deck, giving you two outdoor spaces to enjoy. The fully finished garage has its own mini split for year round heating and cooling, making it a comfortable space for projects and hobbies in any season.
- Listing Status:
- Active
- Data Last Updated:
- November 19, 2026 at 7:18AM
- Listing Office:
- Coldwell Banker Realty : 715-386-9060
- MLS ID:
- 7172772

- General: StoneVinyl
- Pool: None
- Parking: Attached GarageConcreteFinished GarageGarage Door OpenerHeated GarageInsulated Garage
- Roofing: Age 8 Years or LessAsphalt
- General: OneConcrete PerimeterPoured Concrete
- Road/Access: City StreetPaved StreetsStreet LightsStorm Sewer
- HOA Amenities: 0.0
- Originating MLS: northstar
- School District: New Richmond
- County: St. Croix
- Zoning: 261129604027
- Fencing: None
- Utilities: 200+ Amp Service
- Water: City Water/Connected
- Sewer: City Sewer/Connected
- Source: northstar
This listing courtesy of Coldwell Banker Realty
Monthly Payment
- Principal & Interest $
- Property Taxes $
- Home Insurance $
- VA Funding Fee $