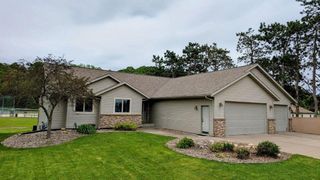
1021 Johnson STREET, Onalaska, WI 54650
- 4 beds |
- 3 baths |
- 3,000 sqft
 Single-Family Home
  Built in 1997
  0.3acre lot
 3 car garage
  $167/sqft
  Listed 1 month ago
Property Description
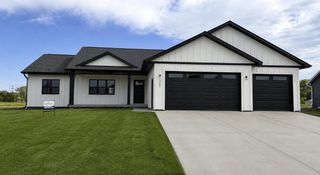
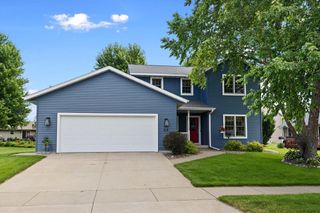
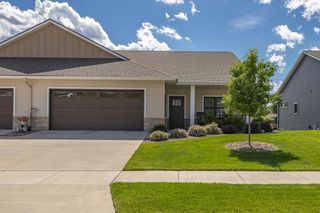
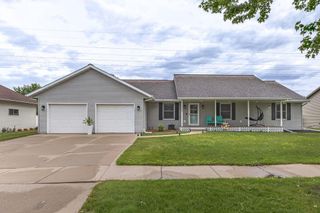
Timeless two story colonial in the Onalaska School District. Hardwood floors flow throughout much of the main level, where you'll find a dedicated office, formal dining room, spacious living room with a gas fireplace, and a kitchen featuring granite countertops and a breakfast bar. Main floor laundry/mudroom and half bath are located just off the attached 3 car garage. Upstairs, all four bedrooms are on the same level, including a primary suite with a walk in closet and private bath. The finished walkout lower level includes a theater room, bar area, full bath, flex room, and storage. Enjoy outdoor living from the covered front porch or back deck. An in-ground sprinkler system adds convenience and helps maintain the beautifully kept yard.
- Listing Status:
- Pending
- Data Last Updated:
- July 9, 2026 at 4:51AM
- Listing Office:
- @properties La Crosse : 6087812116
- Listing Agent:
- William Vaughn Favre : 6087696893
- MLS ID:
- 715521606700

- General: High Speed InternetWalk-in closet(s)Wood Floors
- Master Bedroom: Upper
- Master Bath: Ceramic TileMaster Bedroom Bath: Walk-In ShowerMaster Bedroom BathShower Over Tub
- Appliances: DishwasherDisposalDryerOtherRangeRefrigeratorWasher
- Basement: FinishedFullFull Size WindowsWalk Out/Outer Door
- A/C: Central AirForced Air
- General: VinylDeckPatioSprinkler System
- Style: Colonial
- Parking: 1 Space
- General: 2 Story
- Originating MLS: WIREX_METRO
- School District: Onalaska
- County: LA CROSSE
- Zoning: RES018004847000
- Sewer: Municipal SewerMunicipal Water
- Source: WIREX_METRO
- Exclusions: LL Mini Fridge in Bar areaGarage FridgePlanter pots throughout front exteriorLarge accent rocks in front rock bedAll other cabinets and metal shelving in garage
This listing courtesy of William Vaughn Favre , @properties La Crosse
Monthly Payment
- Principal & Interest $
- Property Taxes $
- Home Insurance $
- VA Funding Fee $

 New - 11 hours ago