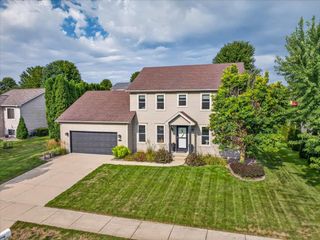
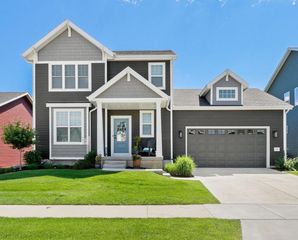
6214 Knollwood Drive, Oregon, WI 53575
- 4 beds |
- 2 baths |
- 2,716 sqft
 Single-Family Home
  Built in 1980
  0.74acre lot
 3 car garage
  $221/sqft
  Listed 14 days ago
Property Description
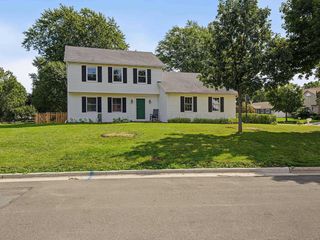
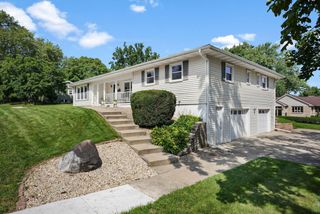
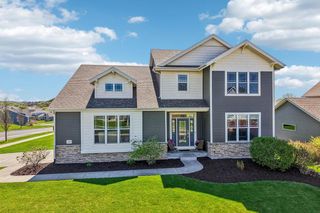
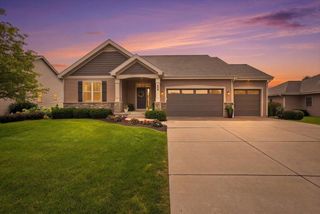
Tucked into the wooded Ravenoaks neighborhood, this spacious 4-bedroom, 2.5-bath contemporary style home offers privacy, mature trees, and a generous floor plan on a stunning 0.74 acre lot. The home features tall vaulted ceilings, a dramatic great room with an eye-catching wood burning fireplace, large bedrooms, primary suite with walk-in closet, loft, den/office, and finished lower level rec space. Enjoy the peaceful outdoors from the deck surrounded by mature hardwood trees, Raspberry bushes, an herb garden, and tons of wildflowers. The hardwoods provide a natural source of firewood for cozy evenings by the fireplace. A 3-car attached garage adds plenty of room for vehicles, hobbies, and storage. This tranquil setting remains conveniently close to Oregon's everyday necessities, including shopping, dining, schools, and more, with easy access to Madison.
- Listing Status:
- Active
- Data Last Updated:
- October 9, 2026 at 4:50AM
- Listing Office:
- Realty Executives Cooper Spransy : 6086617900
- Listing Agent:
- Logan O'Brien : 6084384196
- MLS ID:
- 716485963000

- General: Fiber CementStoneDeck
- Style: Contemporary
- General: 2 Story
- Originating MLS: WIREX_SCW
- School District: Oregon
- County: DANE
- Zoning: Res0509-063-0408-5
- Sewer: Shared WellPrivate Septic System
- Source: WIREX_SCW
- Exclusions: All BidetsFreezer in garage
This listing courtesy of Logan O'Brien , Realty Executives Cooper Spransy
Monthly Payment
- Principal & Interest $
- Property Taxes $
- Home Insurance $
- VA Funding Fee $