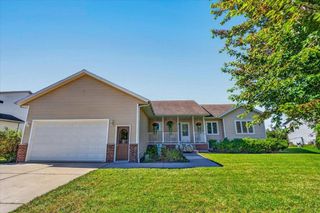
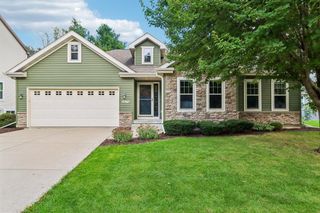
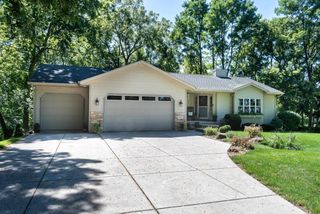
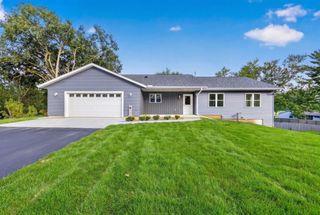
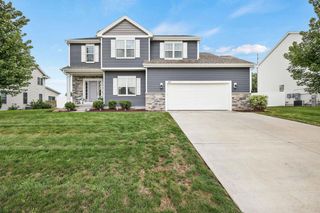
856 Peace Lane, Oregon, WI 53575
- 4 beds |
- 3 baths |
- 2,760 sqft
 Single-Family Home
  Built in 2013
  0.32acre lot
 3 car garage
  $237/sqft
  Listed 1 month ago
Property Description
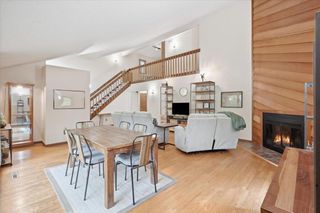
Custom feel + thoughtful updates + meticulous maintenance define this exceptional ranch home. Thoughtfully designed + ready to move in, this 4-bedroom split-design, 3-bath home features 9' ceilings, abundant natural light + a spacious finished lower level. The inviting kitchen offers granite countertops, center island, pantry + new appliances, opening to the great room with newly refinished hardwood floors, cozy carpet insert + gas fireplace. The primary suite offers a large walk-in closet, double vanity + tiled walk-in shower. Lower level highlights a generous family room, 4th bedroom, full bath, wet bar with custom walnut countertops + ample storage. Enjoy the upgraded low-maintenance deck?perfect for relaxing + entertaining without the upkeep while the 3-car garage features an epoxy floor. Updates include roof, water heater, garage doors/motors, washer/dryer + refinished flooring. Meticulously maintained with custom touches throughout, this home is ready to move in + enjoy!
- Listing Status:
- Active
- Data Last Updated:
- October 9, 2026 at 4:50AM
- Listing Office:
- Collective Real Estate Group : 6086627777
- Listing Agent:
- Louisa Enz : 6082798755
- MLS ID:
- 716285048900

- General: VinylStoneDeck
- Style: Ranch
- General: 1 Story
- Originating MLS: WIREX_SCW
- School District: Oregon
- County: DANE
- Zoning: RES0509-023-2903-1
- Sewer: Municipal WaterMunicipal Sewer
- Source: WIREX_SCW
- Exclusions: Sellers personal property
This listing courtesy of Louisa Enz , Collective Real Estate Group
Monthly Payment
- Principal & Interest $
- Property Taxes $
- Home Insurance $
- VA Funding Fee $