2618 10th Avenue, Osceola, WI 54020
- 4 beds |
- 2 baths |
- 2,251 sqft
 Single-Family Home
 Built in 2026
 2.2acre lot
 3 car garage
 $220/sqft
 Listed 1 day ago
Property Description
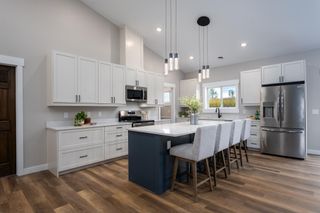
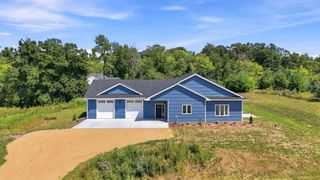
White siding, black garage doors, and a natural wood accent at the gable give this new four-bedroom home by Arden Construction a modern farmhouse look. Inside, a vaulted ceiling with a dark wood beam ties together the living, dining, and kitchen spaces. White and warm wood-tone cabinetry frame dark countertops, and pendant lights hang over a large island with room to pull up a stool. From the dining area, step out to the concrete patio and take in the open country views. The primary suite features a tiled shower, a black vanity with brass-tone accents, and a generous walk-in closet with space for a washer and dryer. With single-level living, an attached three-car garage, and 2.2 acres, there’s room to spread out while staying close to Osceola and within commuting distance of the Twin Cities.
- Listing Status:
- Active
- Data Last Updated:
- November 19, 2026 at 7:18AM
- Listing Office:
- Saphire Realty : 715-220-9591
- MLS ID:
- 7174065

- General: Engineered Wood
- Parking: Attached GarageGravel
- Roofing: Asphalt
- General: OneSlab
- Road/Access: County Road
- HOA Amenities: 0.0
- Originating MLS: northstar
- School District: Osceola
- County: Polk
- Zoning: 022007440100
- Utilities: 200+ Amp Service
- Water: Private
- Sewer: Private Sewer
- Source: northstar
This listing courtesy of Saphire Realty
Monthly Payment
- Principal & Interest $
- Property Taxes $
- Home Insurance $
- VA Funding Fee $