32 256th Street, Osceola, WI 54020
- 3 beds |
- 3 baths |
- 2,000 sqft
 Single-Family Home
 Built in 2026
 2acre lot
 2 car garage
 $238/sqft
 Listed 3 months ago
Property Description
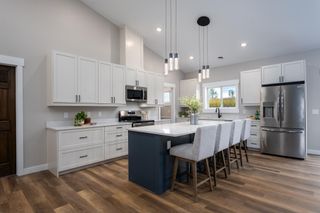
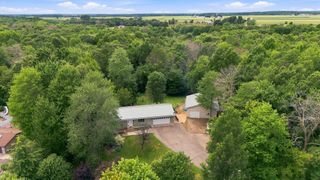
Imagine coming home to two peaceful acres and a brand new home where everything you need is on one level. From the moment you step inside, the bright, open layout and impressive 10 foot ceilings make the space feel airy, welcoming, and ready for the way you live. The kitchen is the heart of it all, with Whirlpool stainless steel appliances and an easy flow into the generous dining and living spaces. Picture busy weeknight dinners, holiday gatherings, and relaxed evenings with friends, all in one beautifully finished space. This thoughtfully designed home offers 3 bedrooms and 3 bathrooms, giving everyone room to spread out and recharge, with single level living that keeps daily life simple and comfortable for years to come. The oversized attached 2 car garage, with extra large doors, makes parking, storage, and projects a breeze. Out back, two concrete patios invite you to enjoy morning coffee, evening sunsets, and quiet time surrounded by your own country setting. And with a 38 x 20 concrete garage pad, there’s room for an RV, boat, or trailer, or a head start on a future building project. Thoughtful design, quality finishes, and wide open space come together in a home that’s brand new and ready to enjoy from day one. No renovations. No waiting. Just room to live, starting now.
- Listing Status:
- Active
- Data Last Updated:
- November 19, 2026 at 7:18AM
- Listing Office:
- Keller Williams Premier Realty : 651-379-1500
- MLS ID:
- 7129590

- General: Vinyl
- Pool: None
- Parking: Attached GarageGravelConcreteFinished GarageGarage Door OpenerInsulated Garage
- Roofing: Age 8 Years or LessAsphalt
- General: OneSlab
- Road/Access: County RoadCul De SacPaved Streets
- HOA Amenities: 0.0
- Originating MLS: northstar
- School District: Osceola
- County: Polk
- Zoning: 022012130800
- Fencing: None
- Utilities: 200+ Amp Service
- Water: DrilledPrivateWell
- Sewer: Private SewerSeptic System Compliant - YesTank with Drainage Field
- Source: northstar
This listing courtesy of Keller Williams Premier Realty
Monthly Payment
- Principal & Interest $
- Property Taxes $
- Home Insurance $
- VA Funding Fee $


 New - 1 day ago