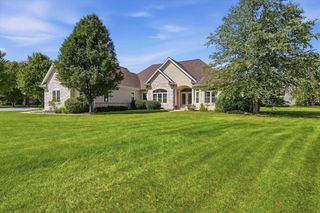
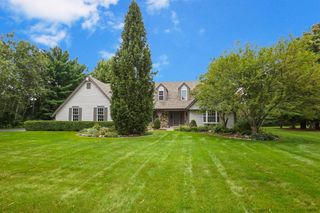
N26W30851 Golf Hills DRIVE, Pewaukee, WI 53072
- 4 beds |
- 3 baths |
- 4,802 sqft
 Single-Family Home
  Built in 1988
  1.13acre lot
 3 car garage
  $194/sqft
  Listed 14 days ago
Property Description
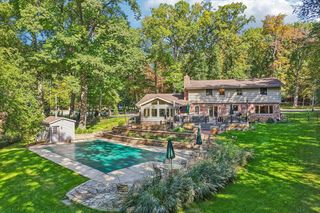
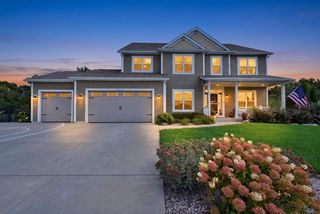
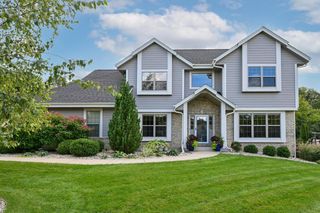
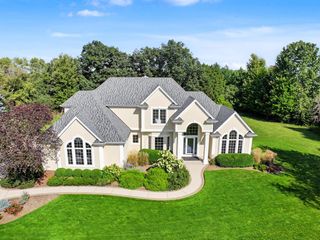
Nestled on a picturesque 1.13-acre lot with a private wooded backdrop in Kettle Moraine Estates, this exceptional Delafield home offers over 4800 sq ft of living space in the Arrowhead School District! Hardwood floors grace the main level. Spacious kitchen features a center island breakfast bar while the sunlit family room showcases a stunning fireplace and expansive windows overlooking the backyard. Upstairs, 4 BRs include a luxurious primary suite with private loft. The walkout lower level is built for entertaining with a fireplace, wet bar, and abundant storage. Relax on the large composite deck or enjoy summer days by the inground pool. Complete with a 3-car garage and new roof and gutters in 2024, this remarkable property offers the perfect blend of privacy, space, and lifestyle!
- Listing Status:
- Active
- Data Last Updated:
- October 9, 2026 at 12:48PM
- Listing Office:
- Lake Country Flat Fee : 2625675700
- Listing Agent:
- Paul Liebe : 2624470923
- MLS ID:
- 716546379800

- General: BrickBrick/StoneOtherStucco/Slate(C) StuccoWoodDeckInground PoolPatio
- Style: Tudor/Provincial
- Parking: 1 Space
- General: 2 Story
- Originating MLS: WIREX_METRO
- School District: Arrowhead Uhs
- County: WAUKESHA
- Zoning: ResidentialDELT0779045
- Sewer: Municipal SewerWell
- Source: WIREX_METRO
- Exclusions: Seller's personal propertyrented water softenermicrowaveshelving in garagebrass light fixture and wall sconces in dining room-stairway-upper hallwaybrass light fixture and mirror in main floor half bathbrass light fixture in back door hallway and in front door foyer
This listing courtesy of Paul Liebe , Lake Country Flat Fee
Monthly Payment
- Principal & Interest $
- Property Taxes $
- Home Insurance $
- VA Funding Fee $