N66W31175 Chenequa CIRCLE, Hartland, WI 53029
- 4 beds |
- 3 baths |
- 4,007 sqft
 Single-Family Home
  Built in 1964
  1.2acre lot
 2 car garage
  $218/sqft
  Listed 8 days ago
Property Description
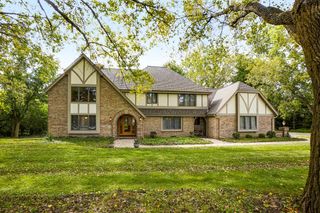
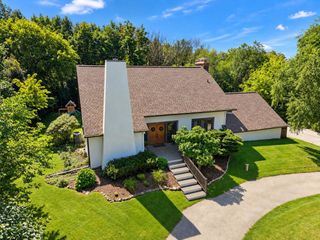
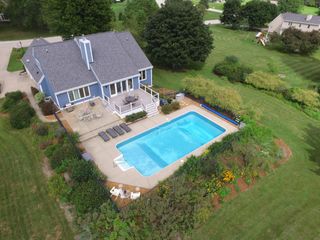
Tucked away on a private, wooded, 1.2 acre cul-de-sac lot in Chenequa Club Highlands, this 4BR, 3.5BA home offers 4,000 sf & a fenced backyard sanctuary. Mature trees surroundthe inground pool, deck & patio creating a tranquil backyard retreat. Inside the LR flows into the DR & KIT w/granite counters, ample cabinetry, SS appliances & dinette. Built-ins& a NFP warm the FR which opens to a beamed ceiling sunroom w/ heated floors & a wall of windows--bringing the outdoors in. A flex room (office or den), powder room & laundry w/ cubbies complete the main level. Upstairs find 4 generous BRs including a primary suite w/ walk-in closet, updated en suite BA & 2nd full BA. The 29x26 finished lower level offers a wet bar, full bath, egress window & plenty of storage. Swallow/Arrowhead Schools.
- Listing Status:
- Active
- Data Last Updated:
- October 9, 2026 at 12:48PM
- Listing Office:
- First Weber Inc - Delafield : 2626466800
- Listing Agent:
- Nancy Markos : 2623270113
- MLS ID:
- 716571210302

- General: BrickBrick/StoneVinylDeckInground PoolPatioFenced Yard
- Style: Colonial
- Parking: 1 Space
- General: 2 Story
- Originating MLS: WIREX_METRO
- School District: Arrowhead Uhs
- County: WAUKESHA
- Zoning: RESMRTT0372006
- Sewer: WellPrivate Septic System
- Source: WIREX_METRO
- Exclusions: Seller's Personal Property;All Curtains; Oven In Basement; Chest Freezer In Basement; All TVs; Bird Feeders; Weather Station.
This listing courtesy of Nancy Markos , First Weber Inc - Delafield
Monthly Payment
- Principal & Interest $
- Property Taxes $
- Home Insurance $
- VA Funding Fee $

 New - 2 days ago