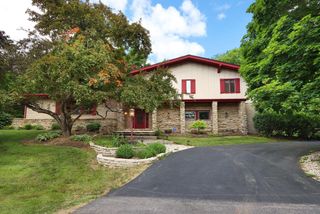
11303 47th AVENUE, Pleasant Prairie, WI 53158
- 5 beds |
- 3 baths |
- 3,435 sqft
 Single-Family Home
  Built in 2006
  0.93acre lot
 3 car garage
  $230/sqft
  Listed 9 days ago
Property Description
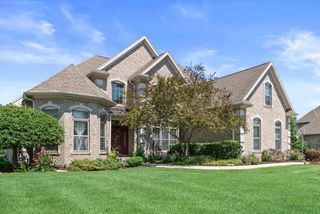
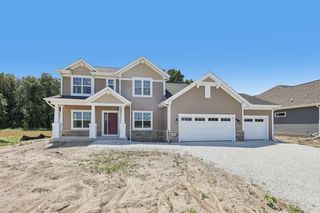
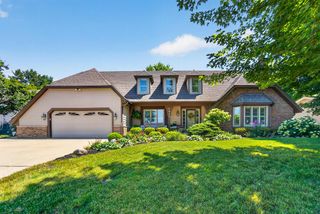
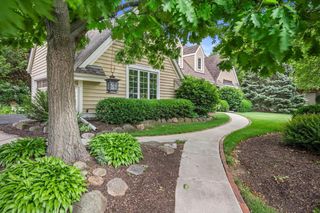
A combination of privacy, space, and refined living. The wooded backdrop, dramatic landscape lighting & colorful gardens make a striking first impression. Warm, welcoming interior with wood floors, gas fireplace & open floor plan. Chef's kitchen with an abundance of cabinetry, quartz counters, stainless appliances & generous prep space. 1st flr primary suite w/ spa like shower & large soaking tub. Versatile office/den or music rm. Upper level adds 2 bdrms, full bath & open loft space. Finished lower level features rec rm, kitchenette, full bath, 2 additional bdrms & large storage area. Main flr laundry. Architectural details include a copper roofed bow window and impressive 8ft front & patio doors. A property like this is difficult to replicate offering serene privacy & thoughtful design.
- Listing Status:
- Active
- Data Last Updated:
- August 24, 2026 at 4:48AM
- Listing Office:
- RE/MAX ELITE : 2629253000
- Listing Agent:
- Jennifer Heiring : 2623085171
- MLS ID:
- 716213866704

- General: BrickBrick/StoneFiber CementStonePatio
- Style: Contemporary
- General: 1.5 Story
- Originating MLS: WIREX_METRO
- School District: Kenosha
- County: KENOSHA
- Zoning: Res9241222640065
- Sewer: Municipal SewerMunicipal Water
- Source: WIREX_METRO
- Exclusions: basement refrigoutdoor swingsellers personal property
This listing courtesy of Jennifer Heiring , RE/MAX ELITE
Monthly Payment
- Principal & Interest $
- Property Taxes $
- Home Insurance $
- VA Funding Fee $