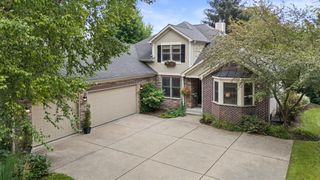
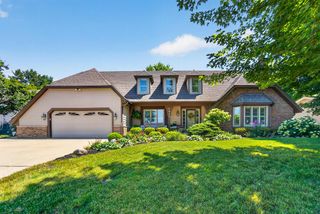
$794,900
4872 103rd STREET, Pleasant Prairie, WI 53158
- 5 beds |
- 4 baths |
- 3,522 sqft
 Single-Family Home
  Built in 2005
  0.35acre lot
 3 car garage
  $226/sqft
  Listed 12 days ago
Property Description
- Listing Status:
- Active
- Data Last Updated:
- August 24, 2026 at 4:48AM
- Listing Office:
- RE/MAX ELITE : 2629253000
- Listing Agent:
- Felicia Pavlica Team* : 2629095008
- MLS ID:
- 716182535600

- General: BrickBrick/StoneDeckPatio
- Style: Contemporary
- Parking: 1 Space
- General: 2 Story
- HOA Amenities: 350.0Unknown
- Originating MLS: WIREX_METRO
- School District: Kenosha
- County: KENOSHA
- Zoning: Res9241222330145
- Sewer: Municipal SewerMunicipal Water
- Source: WIREX_METRO
- Exclusions: basement & garage refrigs. Sellers personal property.
This listing courtesy of Felicia Pavlica Team* , RE/MAX ELITE
Monthly Payment
$Est. Payment
- Principal & Interest $
- Property Taxes $
- Home Insurance $
- VA Funding Fee $