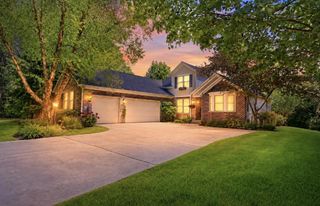
4222 98th STREET, Pleasant Prairie, WI 53158
- 5 beds |
- 4 baths |
- 3,738 sqft
 Single-Family Home
  Built in 2020
  0.63acre lot
 3 car garage
  $294/sqft
  Listed 1 month ago
Property Description
Thoughtfully designed with timeless finishes and today's most desired modern luxuries, this exceptional executive home in Meadowdale Subdivision offers 5 bedrooms, 4.5 baths, and beautifully crafted living space throughout. The chef's kitchen features an oversized gathering island, secondary entertaining island, quartz countertops, custom cabinetry, premium appliances, and elevated finishes. Open-concept living spaces are filled with natural light, while the main level also offers a private office and guest suite. Upstairs features a luxurious primary retreat with spa-inspired bath and boutique-style walk-in closet with center island, Jack & Jill bedrooms, additional private suite, and second-floor laundry. Outside, enjoy the covered patio and expanded outdoor entertaining area.
- Listing Status:
- Active
- Data Last Updated:
- July 6, 2026 at 4:47AM
- Listing Office:
- Welcome Home Real Estate Group, LLC : 2627643536
- Listing Agent:
- Mike Fisher : 2627052530
- MLS ID:
- 715480222600

- General: BrickBrick/StoneAluminum TrimStonePatio
- Style: ContemporaryPrairie/Craftsman
- Parking: 1 Space
- General: 2 Story
- HOA Amenities: 325.0Unknown
- Originating MLS: WIREX_METRO
- School District: Kenosha
- County: KENOSHA
- Zoning: Residential9241222310599
- Sewer: Municipal SewerMunicipal Water
- Source: WIREX_METRO
- Exclusions: Seller's personal property
This listing courtesy of Mike Fisher , Welcome Home Real Estate Group, LLC
Monthly Payment
- Principal & Interest $
- Property Taxes $
- Home Insurance $
- VA Funding Fee $