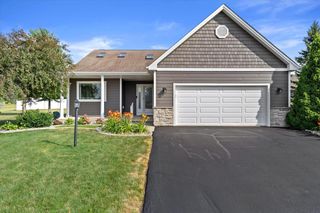
5036 Yates DRIVE, Racine, WI 53403
- 3 beds |
- 2 baths |
- 1,543 sqft
 Single-Family Home
  Built in 2026
  2,614sqft lot
 2 car garage
  $227/sqft
  Listed 27 days ago
Property Description
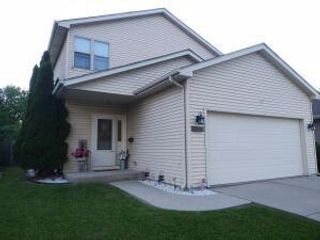
Brand New construction at Pike River Crossing Community! Move-in this year! Two story townhome style attached twin home has 3 bdrms, loft, 2.5 bths and 2 car garage! Open concept main level includes LVP flooring and recessed lighting throughout. Kitchen has large island with Quartz countertops, designer cabinetry, stainless steel appliances, & pantry closet. Second floor boasts 3 bedrooms, loft area, & 2 full baths. and ample laundry room! Primary bedroom has ensuite bath with double bowl raised vanity, walk-in shower & spacious walk-in closet. Enjoy energy efficient features include ERV air exchange/efficient furnace and Smart Home Technology that allows you to monitor & control your home from your smartphone. Builder warranty included. Photos of similar/model home-actual home may vary.
- Listing Status:
- Active
- Data Last Updated:
- September 22, 2026 at 12:53AM
- Listing Office:
- Anita Olsen, Broker :
- Listing Agent:
- Anita Olsen : 8478095239
- MLS ID:
- 716304742100

- General: StoneBrick/StoneVinyl
- Style: Prairie/CraftsmanTwinHomes
- General: 2 Story
- HOA Amenities: 2580.0Unknown
- Originating MLS: WIREX_METRO
- School District: Racine
- County: RACINE
- Zoning: Residential151032235045185
- Sewer: Municipal SewerMunicipal Water
- Source: WIREX_METRO
- Exclusions: refrigeratorwasher and dryerpersonal property
This listing courtesy of Anita Olsen , Anita Olsen, Broker
Monthly Payment
- Principal & Interest $
- Property Taxes $
- Home Insurance $
- VA Funding Fee $

 New - 3 days ago