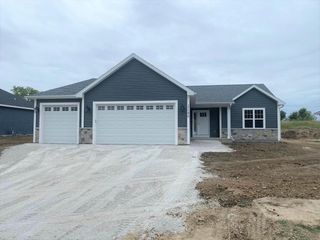
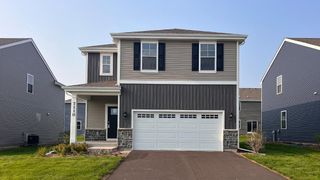
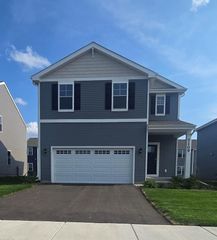
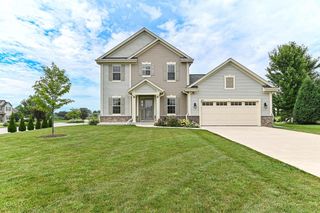
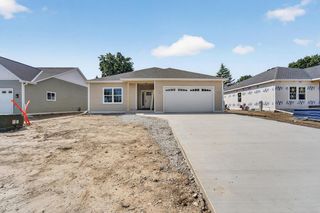
5315 Emstan Hills ROAD, Racine, WI 53406
- 3 beds |
- 2 baths |
- 1,638 sqft
 Single-Family Home
  Built in 2026
  7,841sqft lot
 2 car garage
  $293/sqft
  Listed 15 days ago
Property Description
Be the first to call this beautifully designed new construction home yours! The open-concept living room, dining area & kitchen feature impressive vaulted ceilings, abundant natural light & sliding doors leading to the backyard. The kitchen shines with white cabinetry, quartz countertops, a spacious pantry & large center island ideal for family meals and entertaining. Retreat to the generous primary suite featuring a vaulted ceiling, walk-in closet & private bath with a tiled walk-in shower. Open staircase to the basement offers tall ceilings, an egress window & plumbing stubbed for a future full bath, providing excellent expansion potential. A concrete driveway and walkway, seeded lawn & professional landscaping complete this move-in-ready home.
- Listing Status:
- Active
- Data Last Updated:
- August 23, 2026 at 8:48PM
- Listing Office:
- Keller Williams Thrive-Kenosha : 2628772100
- Listing Agent:
- Melissa Marry : 2629097559
- MLS ID:
- 716103681200

- General: Vinyl
- Style: Ranch
- General: 1 Story
- Originating MLS: WIREX_METRO
- School District: Racine
- County: RACINE
- Zoning: RES24827001
- Sewer: Municipal SewerMunicipal Water
- Source: WIREX_METRO
- Exclusions: seller's personal property
This listing courtesy of Melissa Marry , Keller Williams Thrive-Kenosha
Monthly Payment
- Principal & Interest $
- Property Taxes $
- Home Insurance $
- VA Funding Fee $

 New - 3 days ago