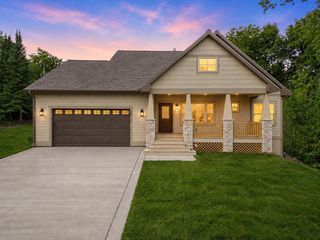
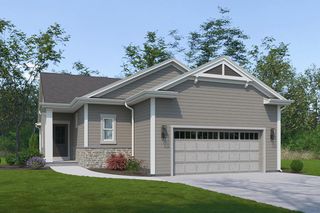
5714 Richwood LANE, Racine, WI 53402
- 3 beds |
- 2 baths |
- 1,801 sqft
 Single-Family Home
  Built in 2018
  0.26acre lot
 3 car garage
  $291/sqft
  Listed 1 day ago
Property Description
Sensational Newport Homes 2018 Model Home in sought-after Ravine Bay Estates! Open-concept design features a granite Kitchen with snack bar, newer appliances, dinette and patio doors leading to a low-maintenance Trex Deck. Spacious Great Room boasts a corner gas fireplace and tray ceiling. Luxurious Primary Suite offers tray ceiling, ceiling fan, huge walk-in closet and private Bath with dual quartz vanity, ceramic tile shower and floor. Convenient Office with full-wall granite workstation. Main-level Laundry Room with sink and storage cabinets. Egress window in Basement. Oversized 3-car Garage with industrial shelving. Kohler Sterling plumbing fixtures throughout. Fully landscaped yard features beautiful perennial flowers throughout and Bradford pear & maple trees plus arborvitae border.
- Listing Status:
- Active
- Data Last Updated:
- October 9, 2026 at 4:50AM
- Listing Office:
- Shorewest Realtors, Inc. :
- Listing Agent:
- The Roth Team* : 2627976453
- MLS ID:
- 716691610500

- General: Aluminum TrimStoneBrick/StoneVinylDeck
- Style: Ranch
- General: 1 Story
- Originating MLS: WIREX_METRO
- School District: Racine
- County: RACINE
- Zoning: RES104042321466211
- Sewer: Municipal SewerMunicipal Water
- Source: WIREX_METRO
- Exclusions: Mounted TVcoat rack in front hall
This listing courtesy of The Roth Team* , Shorewest Realtors, Inc.
Monthly Payment
- Principal & Interest $
- Property Taxes $
- Home Insurance $
- VA Funding Fee $

 New - 2 days ago