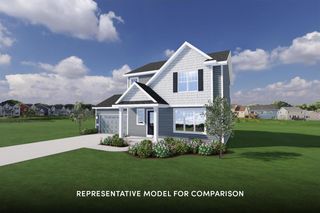
$474,900
929 5 Mile ROAD, Racine, WI 53402
- 3 beds |
- 2 baths |
- 1,510 sqft
 Single-Family Home
  Built in 2024
  0.29acre lot
 2 car garage
  $315/sqft
  Listed 14 days ago
Property Description
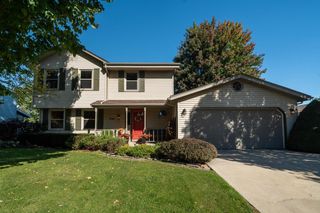
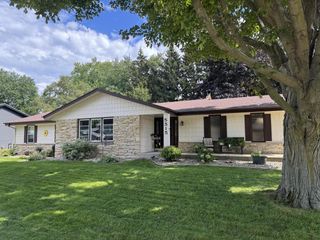
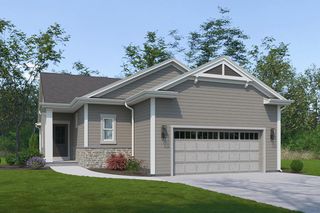
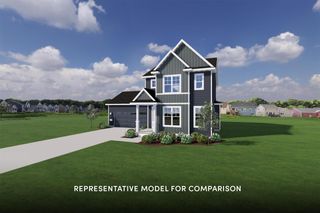
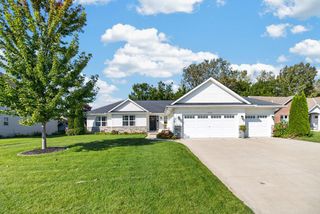
Welcome to Glen at Water's Edge! This move-in-ready, turnkey 3-bedroom, 2.5-bathroom home offers comfortable living with an open-concept layout and thoughtful design throughout. Located just minutes from Lake Michigan, this home combines everyday convenience with the opportunity to enjoy everything the lakeshore has to offer. All three bedrooms are located upstairs, providing privacy and a functional layout. The unfinished basement offers endless possibilities for future living space, a home gym, office, or recreation area. With its desirable location, spacious layout, and move-in ready condition, this home is ready for its next chapter!
- Listing Status:
- Active
- Data Last Updated:
- October 9, 2026 at 4:50AM
- Listing Office:
- LPT Realty : 8773662213
- Listing Agent:
- Jennifer Landro Real Estate Team* : 2622976838
- MLS ID:
- 716544591300

- General: VinylPatio
- Style: Other
- General: 2 Story
- Originating MLS: WIREX_METRO
- School District: Racine
- County: RACINE
- Zoning: Residential104042316021020
- Sewer: Municipal SewerMunicipal Water
- Source: WIREX_METRO
- Exclusions: Seller's Personal PropertyGarage RefrigeratorRing DoorbellBlack Stake in Fence in BackyardAll TVs and MountsWall Sconces in LivingroomCoatrack by Front DoorAll Shelving Units and Work Benches in BasementDehumidifier in BasementShelving Units in Garage.
This listing courtesy of Jennifer Landro Real Estate Team* , LPT Realty
Monthly Payment
$Est. Payment
- Principal & Interest $
- Property Taxes $
- Home Insurance $
- VA Funding Fee $

 New - 1 day ago