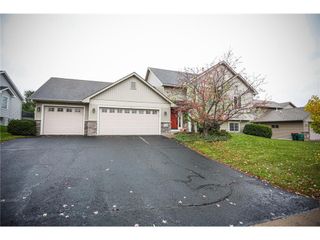
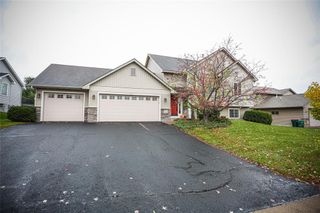
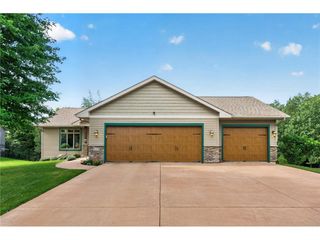
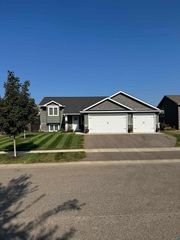
1114 West Locust, River Falls, WI 54022
- 3 beds |
- 3 baths |
- 2,509 sqft
 Single-Family Home
 Built in 2026
 6,490sqft lot
 2 car garage
 $209/sqft
 Listed 1 month ago
Property Description
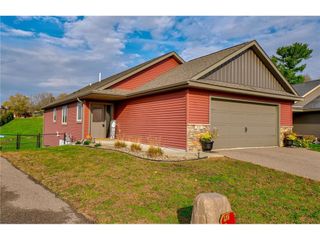
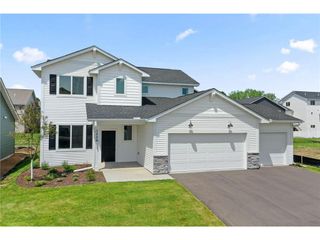
Brand new construction, the Morgan floor plan from Creative Homes in Oak Hill. This twin home sits on a wooded corner lot, so you get extra space and privacy you don't usually find with a paired home. The main level has an open, light-filled layout with a fireplace in the living area and wide staircases that make the whole house feel bigger. The sunroom lets you enjoy the woods year round, and it extends the footprint, which gives the fully finished basement a very large family room. Plenty of space for movie nights, a play area, or guests. 3 bedrooms and 3 bathrooms. Lawn care and snow removal are handled by the association and included in the association fees, so your weekends are yours. Priced at $524,900 with a mid to late November 2026 completion, this is your chance to get in on the last phase of Oak Hill.
- Listing Status:
- Active
- Data Last Updated:
- November 19, 2026 at 4:51AM
- Listing Office:
- New Home Star Wisconsin :
- Listing Agent:
- Jeff Harken : 6129130724
- MLS ID:
- 716662604200

- General: VinylDeckIrrigation systemPorch
- Roofing: Shingle
- General: 1 Story
- HOA Amenities: 1800.0Monthly
- Originating MLS: WIREX_WWRA
- School District: River Falls
- County: PIERCE
- Zoning: Residential-Single276011211393
- Sewer: Municipal WaterMunicipal Sewer
- Source: WIREX_WWRA
This listing courtesy of Jeff Harken , New Home Star Wisconsin
Monthly Payment
- Principal & Interest $
- Property Taxes $
- Home Insurance $
- VA Funding Fee $