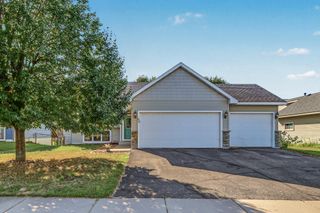
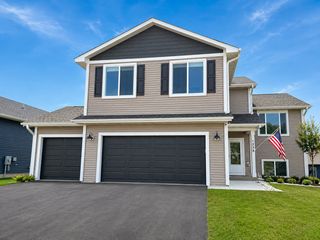
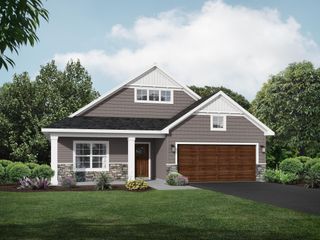
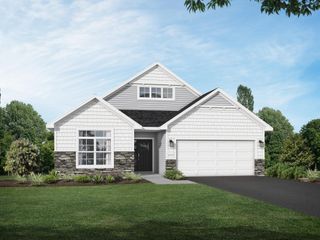
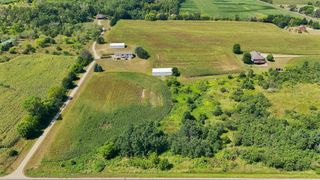
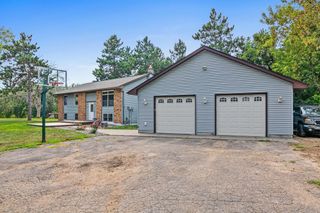
3177 Kingston Street, River Falls, WI 54022
- 3 beds |
- 3 baths |
- 2,159 sqft
 Single-Family Home
  Built in 2020
  9,583sqft lot
 3 car garage
  $250/sqft
  Listed 22 days ago
Property Description
Welcome home to this beautiful maintained 3-bedroom, 3-bath split-level located in the highly desirable Sterling Ponds neighborhood of River Falls. Built in 2020, this move-in-ready home offers the perfect blend of modern finishes, functional design, and comfortable living. The open-concept main level features a spacious kitchen, bright dining area, and inviting living room with a cozy gas fireplace, two bedrooms and two baths, creating an ideal space for both everyday living and entertaining. The finished lower level expands your living space with a large family room featuring an electric fireplace, an additional bedroom, 3/4 bath, and utility room. Enjoy exceptional storage with two walk-in closets and take advantage of outdoor living on the large deck overlooking a fenced backyard. A dedicated play area beneath the deck and a relaxing outdoor sauna make this property truly stand out. The oversized 3-car attached garage is heated and finished, and provides ample space for vehicles, toys, and tools. Conveniently located near schools, parks, trails, and all the amenities River Falls has to offer, this exceptional home is one you won't want to miss.
- Listing Status:
- Active
- Data Last Updated:
- September 22, 2026 at 5:16PM
- Listing Office:
- Edina Realty, Inc. - Duluth : 218-728-7700
- MLS ID:
- 7136041

- General: Stone
- Parking: Attached GarageAsphaltFinished GarageGarage Door OpenerHeated Garage
- Roofing: Age 8 Years or LessArchitectural Shingle
- General: Split Entry (Bi-Level)Block
- Road/Access: City Street
- HOA Amenities: 0.0
- Originating MLS: northstar
- School District: River Falls
- County: St. Croix
- Zoning: 276116216000
- Fencing: Chain Link
- Water: City Water/Connected
- Sewer: City Sewer/Connected
- Source: northstar
This listing courtesy of Edina Realty, Inc. - Duluth
Monthly Payment
- Principal & Interest $
- Property Taxes $
- Home Insurance $
- VA Funding Fee $