3129 Glasgow Street, River Falls, WI 54022
- 3 beds |
- 3 baths |
- 3,036 sqft
 Single-Family Home
 Built in 2019
 8,712sqft lot
 3 car garage
 $173/sqft
 Listed 1 month ago
Property Description
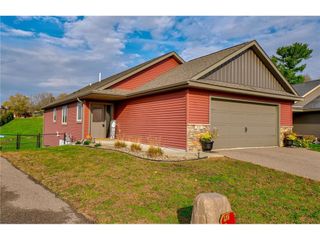
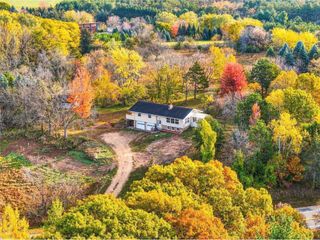
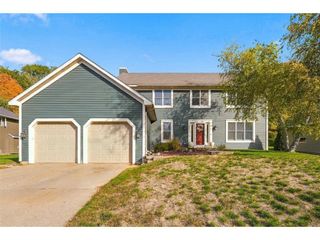
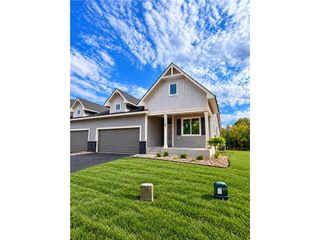
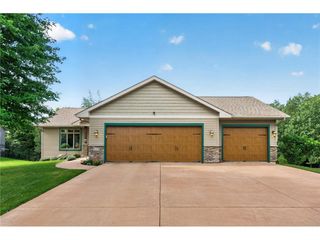
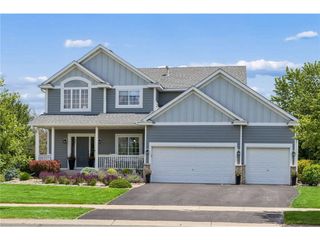
Your own backyard paradise awaits in River Falls' desirable Sterling Ponds neighborhood! Conveniently located just off Hwy 35, approximately 7 minutes from Hudson and 30 minutes from St. Paul, this beautifully maintained 3-bedroom, 3-bath home offers over 3,000 finished square feet, peaceful countryside surroundings, and nearby walking trails. Step inside to an inviting open-concept design filled with natural light, a beautiful stone fireplace, and a spacious kitchen with center island, walk-in pantry, and appliances replaced within the past year. Enjoy the convenience of main-level living with two bedrooms, including a primary suite and a second bedroom currently used as a home office, plus main-floor laundry. The expansive finished lower level offers incredible entertaining space with a large recreation area, room for multiple seating arrangements, games, and a pool table. An additional nonconforming room provides flexible space for fitness, hobbies, or storage. Step outside and experience the ultimate backyard retreat! Sellers report investing over $100,000 in property enhancements, including a heated pool, hot tub, extended concrete patio, gazebo, fencing, and additional storage. The fully fenced backyard with irrigation system and multiple seating areas creates the perfect setting for summer gatherings, entertaining friends, or simply relaxing at home. Additional highlights include a charming covered front porch, extra-wide three-car garage with EV charger, spacious 16' x 20' storage shed with flooring and lofts, and a separate garden shed. Located in the River Falls School District, this exceptional home combines everyday convenience, flexible living spaces, and resort-style outdoor enjoyment. Why leave home when your own private getaway is right outside your door? Schedule your private showing today!
- Listing Status:
- Active
- Data Last Updated:
- November 19, 2026 at 4:51AM
- Listing Office:
- EXP Realty, LLC : 8668486990
- Listing Agent:
- Roxanne Ross : 6127031611
- MLS ID:
- 716784910402

- General: Brick/StoneVinylAbove Ground PoolInground PoolPool(s)Irrigation systemPatioPorch
- Roofing: Other
- General: Single Family/Detached1 Story
- HOA Amenities: 0.0
- Originating MLS: WIREX_WWRA
- School District: River Falls
- County: SAINT CROIX
- Zoning: Residential-Single276116024000
- Sewer: Municipal WaterMunicipal Sewer
- Source: WIREX_WWRA
This listing courtesy of Roxanne Ross , EXP Realty, LLC
Monthly Payment
- Principal & Interest $
- Property Taxes $
- Home Insurance $
- VA Funding Fee $