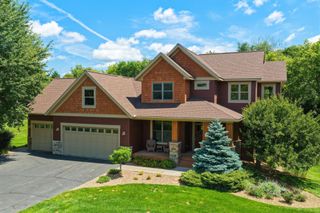
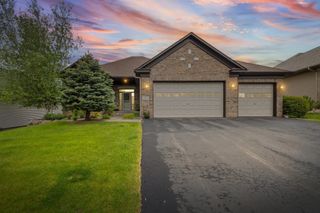
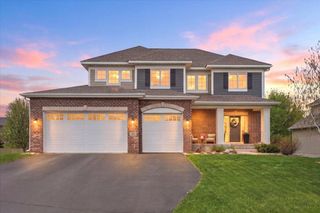
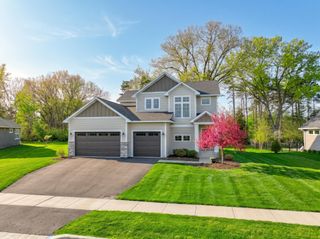
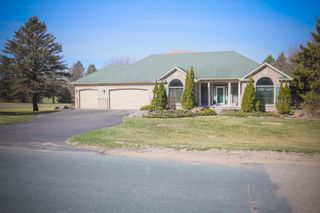
646 Tribute Parkway, River Falls, WI 54022
- 5 beds |
- 4 baths |
- 3,840 sqft
 Single-Family Home
  Built in 2004
  1.1acre lot
 3 car garage
  $193/sqft
  Listed 21 days ago
Property Description
Live your best life in this gorgeous 5-bedroom, 4-bath River Falls two-story in the highly sought-after Tribute neighborhood! A charming south-facing front porch welcomes you home, where vibrant mature perennial gardens create a stunning first impression. Garden lovers and nature enthusiasts will appreciate the beautifully landscaped grounds, while the 10-zone irrigation system makes caring for the nearly one-acre lot a breeze. Designed with both comfort and functionality in mind, this quality-built home features hardwood floors, a cozy living room fireplace, and an open-concept kitchen with a walk-in pantry, breakfast island, and dining area with direct access to the maintenance-free walkout deck—perfect for effortless indoor-outdoor living. Upstairs, you'll find four bedrooms, including a spacious primary suite featuring a huge walk-in closet and a private bath with a walk-in shower and double vanity. The finished lower level is made for entertaining with a spacious family room, billiards area, 5th bedroom and abundant storage. This pre-inspected and meticulously maintained and thoughtfully updated, this home offers peace of mind with a newer furnace, water heater, maintenance-free decking, water treatment system, and architectural shingles backed by a 50-year warranty. Storage is plentiful with a heated side-load 3-car garage and an expertly built 16x12 garden shed. Overlooking peaceful farmland and surrounded by nature, this home offers the perfect blend of privacy and convenience. Enjoy nearby Glover Park with hiking trails, pickleball courts, ball fields, and picnic areas, while Hwy 35 and I-94 are just minutes away for an easy commute to River Falls, Hudson, and the Twin Cities metro. Beautifully maintained, thoughtfully updated, and perfectly located—this home truly checks every box. Don't miss your opportunity to make this home yours! VIDEO
- Listing Status:
- Active
- Data Last Updated:
- July 22, 2026 at 7:18AM
- Listing Office:
- Edina Realty, Inc. : 651-738-1860
- MLS ID:
- 7088747

- General: StoneVinylStorage Shed
- Pool: None
- Parking: Attached GarageAsphaltFinished GarageGarage Door OpenerHeated GarageInsulated Garage
- Roofing: Age 8 Years or Less
- General: TwoPoured Concrete
- Road/Access: Paved Streets
- HOA Amenities: Other125.0Annually
- Originating MLS: northstar
- School District: River Falls
- County: St. Croix
- Zoning: 040130300003
- Fencing: None
- Utilities: Circuit Breakers200+ Amp Service
- Water: DrilledPrivateWell
- Sewer: Private SewerSeptic System Compliant - YesTank with Drainage Field
- Source: northstar
This listing courtesy of Edina Realty, Inc.
Monthly Payment
- Principal & Interest $
- Property Taxes $
- Home Insurance $
- VA Funding Fee $