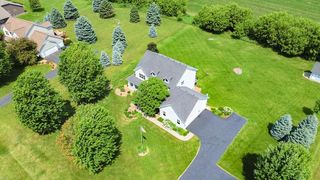
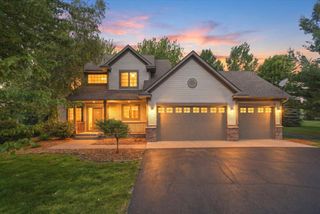
378 Andrews Bay, Hudson, WI 54016
- 4 beds |
- 3 baths |
- 3,380 sqft
 Single-Family Home
  Built in 2005
  10,498sqft lot
 3 car garage
  $216/sqft
  Listed 1 month ago
Property Description
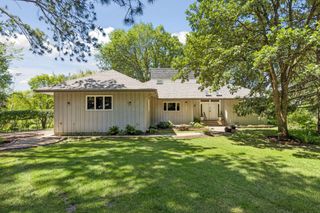
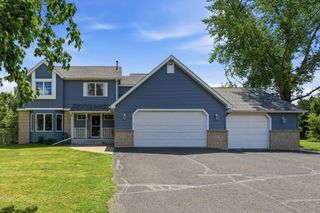
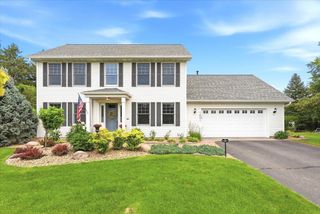
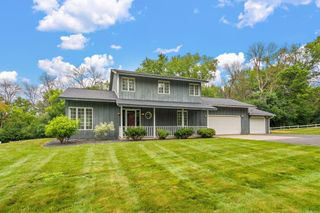
This home went under contract before it even hit the market. Now it's back, don't miss your opportunity. The charming one story home is situated on a quiet cul-de-sac offering four bedrooms and three bathrooms. The main level welcomes you with an open, light-filled layout with charming archways throughout, including surrounding the custom built-in buffet that perfectly serves both the dining area and sunroom. The sunroom features walls of windows overlooking the peaceful backyard with scenic views of the Red Cedar Canyon trees and trail. The updated kitchen features updated lighting throughout newer appliances, while all three bathrooms have been tastefully remodeled with high-quality finishes, including a heated floor in the primary bath. The lower level features a family room with gas fireplace, two bedrooms, three quarter bathroom, and a fun wet bar perfect for entertaining. Additional features include an oversized insulated three car garage with a high-quality epoxy floor, all new or nearly new mechanicals and appliances,
- Listing Status:
- Active
- Data Last Updated:
- July 22, 2026 at 7:18AM
- Listing Office:
- Pemberton RE : 612-260-8777
- MLS ID:
- 7071514

- General: StoneVinyl
- Parking: Attached GarageAsphaltGarage Door Opener
- Roofing: AsphaltPitched
- General: OneOther
- Road/Access: City Street
- HOA Amenities: Lawn CareOtherRecreation FacilitySnow Removal129.0Monthly
- Originating MLS: northstar
- School District: Hudson
- County: St. Croix
- Zoning: 236202512034
- Utilities: Circuit Breakers
- Water: City Water/Connected
- Sewer: City Sewer/Connected
- Source: northstar
This listing courtesy of Pemberton RE
Monthly Payment
- Principal & Interest $
- Property Taxes $
- Home Insurance $
- VA Funding Fee $