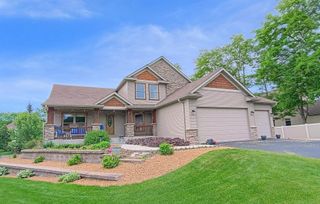
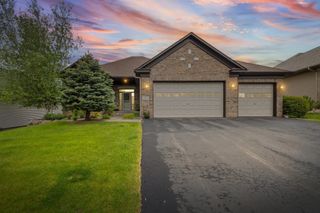
1801 Grey Fox Lane, Hudson, WI 54016
- 4 beds |
- 4 baths |
- 3,204 sqft
 Single-Family Home
  Built in 1996
  0.48acre lot
 2 car garage
  $234/sqft
  Listed 16 days ago
Property Description
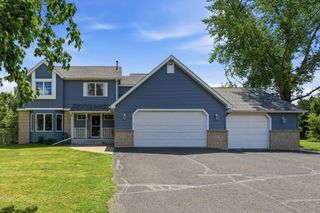
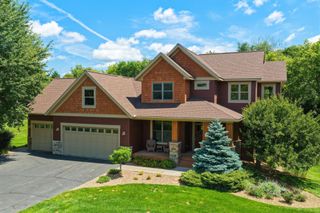
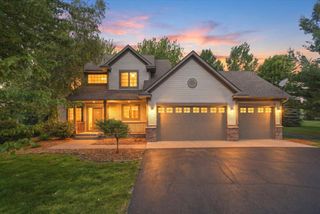
This beautifully renovated 4 bed, 4 bath home offers exceptional craftsmanship and modern luxury throughout. Completely transformed inside and out by local contractor, Croix Valley Carpentry with architectural oversight and professional interior design, every detail reflects high-end quality and timeless elegance. Step inside to find rich quarter-sawn oak floors, solid oak doors and trim, Cambria countertops, and premium Hunter Douglas shades with motorized power shades in the living room, locally built cabinets by St. Croix Cabinetry. The lower level features a built-in sound system. Heated garage with epoxy floors, and dedicated workshop spaces. Outside, enjoy a resort-style pool (maintained by Pool Werx with recent automatic cover, pump, liner & heater), an expansive covered outdoor living area with gas fireplace and Phantom shades, plus a full sprinkler system. Located in Jacobson’s Woods and just minutes from schools, parks, I-94 access, shops, restaurants, and all the amenities downtown Hudson has to offer. This turn-key luxury home is move-in ready and truly one-of-a-kind.
- Listing Status:
- Active
- Data Last Updated:
- July 22, 2026 at 7:18AM
- Listing Office:
- Property Executives Realty : 715-381-8297
- MLS ID:
- 7079116

- General: Vinyl
- Pool: Below GroundHeatedOutdoor
- Parking: Attached Garage
- Roofing: Age 8 Years or Less
- General: TwoBlockPoured Concrete
- HOA Amenities: Other50.0Annually
- Originating MLS: northstar
- School District: Hudson
- County: St. Croix
- Zoning: 236197830000
- Fencing: Chain Link
- Water: City Water/Connected
- Sewer: City Sewer/Connected
- Source: northstar
This listing courtesy of Property Executives Realty
Monthly Payment
- Principal & Interest $
- Property Taxes $
- Home Insurance $
- VA Funding Fee $