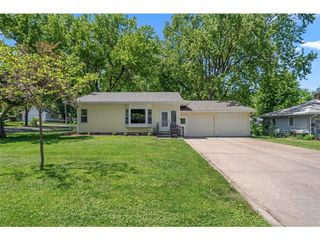
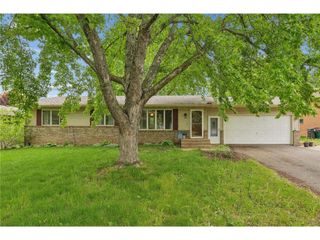
843 Leroy Lane, River Falls, WI 54022
- 4 beds |
- 2 baths |
- 1,695 sqft
 Single-Family Home
  Built in 1996
  8,494sqft lot
 2 car garage
  $195/sqft
  Listed 27 days ago
Property Description
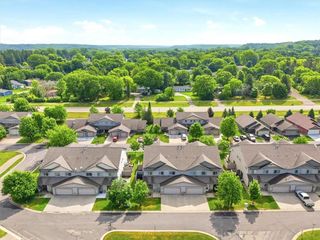
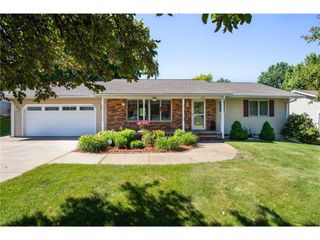
Welcome home to this beautifully maintained 4-bedroom, 2-bathroom twin home that truly feels like a single-family residence with no association fees to worry about. Whether you're looking for the perfect place to downsize or searching for your first home, this property offers a wonderful combination of comfort, space, and value. The main level features an open-concept floor plan with stylish laminate flooring throughout, creating a bright and inviting living space. The updated kitchen showcases granite countertops, ample cabinetry, and a functional layout that flows seamlessly into the dining and living areas. Two bedrooms and a full bathroom complete the main level, offering convenient everyday living. The finished lower level provides even more living space with a spacious family room featuring a cozy fireplace, perfect for relaxing or entertaining. You'll also find two additional bedrooms, or use one as a home office, den, or hobby room, along with a second full bathroom. Step outside and enjoy the beautifully landscaped yard from the comfort of the screened 3-season porch. Situated on a desirable corner lot, this home offers excellent outdoor space and curb appeal while maintaining a private and welcoming feel. With its thoughtful updates, versatile layout, and convenient location, this home is ready for its next owner to move right in and enjoy.
- Listing Status:
- Active
- Data Last Updated:
- July 22, 2026 at 4:50AM
- Listing Office:
- Coldwell Banker Realty : 7153869060
- Listing Agent:
- Melissa Wiegele : 6514030184
- MLS ID:
- 715683972402

- General: SteelPorch
- Roofing: OtherShingle
- General: 1 Story
- HOA Amenities: 0.0
- Originating MLS: WIREX_WWRA
- School District: River Falls
- County: SAINT CROIX
- Zoning: Residential-Single276107710000
- Sewer: Municipal WaterMunicipal Sewer
- Source: WIREX_WWRA
This listing courtesy of Melissa Wiegele , Coldwell Banker Realty
Monthly Payment
- Principal & Interest $
- Property Taxes $
- Home Insurance $
- VA Funding Fee $