980 65th Avenue, Roberts, WI 54023
- 4 beds |
- 2 baths |
- 1,800 sqft
 Single-Family Home
  Built in 2004
  2.13acre lot
 6 car garage
  $277/sqft
  Listed 10 months ago
Property Description
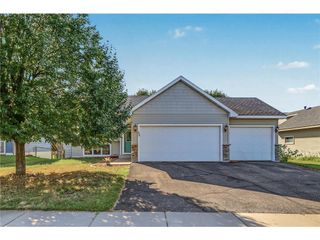
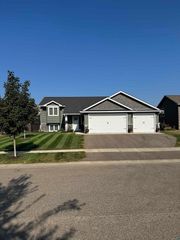
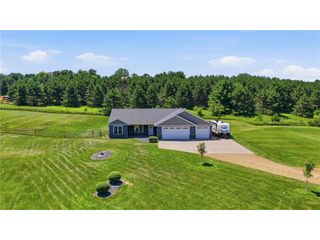
3 Car Garage AND a 30 x 40 shed on 2 Acres just 4 miles from Hudson. If you?re searching a warm and inviting home, with a couple acres of breathing room, close to Hudson, WI, with garage space to store your toys and tools - then this may be the perfect home for you! This well maintained home offers 4 beds (2 up, 2 down), 2 full baths, large, open kitchen with breakfast bar, space for a dining table, new quartz counters, new flooring, and stainless steel appliances? living room offers vaulted ceilings, the warmth of abundant natural light, and a gas fireplace for those chilly winter nights. The lower level has a nice sized family room with walkout, 2 beds, a full bath, laundry, mechanicals, and additional storage under the staircase. You?ll love the large, heated, 3 car attached garage - AND the 30 x 40 pole shed just waiting to house your hobbies, toys, and tools. Roof and siding new in 2023. Sellers have lived in the home since 2009. Online search engines showing this home sold in 2025 for $115K are in error, that was adjoining vacant land. Sellers took the home off the market last year because they could not find the right "next" home they needed - but they've found it, so this home is now back on the market and waiting for you!
- Listing Status:
- Active
- Data Last Updated:
- September 22, 2026 at 4:50PM
- Listing Office:
- Lakes Area Realty Hudson : 7153810098
- Listing Agent:
- Julie Heifner : 7154109021
- MLS ID:
- 707750511300

- General: VinylDeckPatio
- Style: Split entry
- Roofing: OtherShingle
- General: Single Family/Detached
- HOA Amenities: 0.0
- Originating MLS: WIREX_WWRA
- School District: Saint Croix Central
- County: SAINT CROIX
- Zoning: Residential-Single042108560100
- Sewer: Well
- Source: WIREX_WWRA
This listing courtesy of Julie Heifner , Lakes Area Realty Hudson
Monthly Payment
- Principal & Interest $
- Property Taxes $
- Home Insurance $
- VA Funding Fee $