1346 Birch Park Ridge, Saint Joseph Twp, WI 54082
- 4 beds |
- 4 baths |
- 3,795 sqft
 Single-Family Home
 Built in 2015
 12.29acre lot
 4 car garage
 $329/sqft
 Listed 1 month ago
Property Description
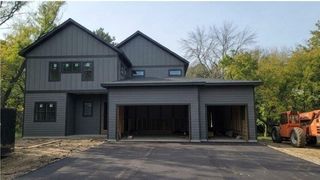
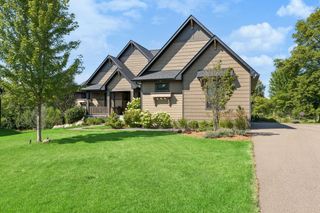
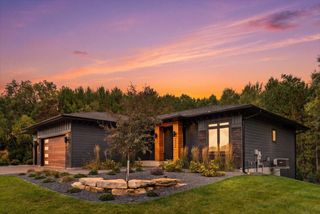
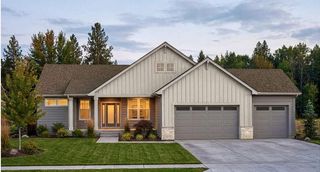
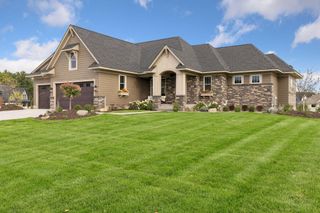
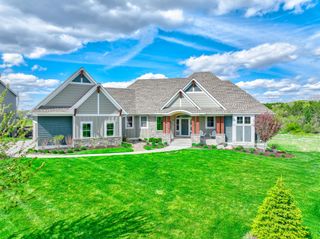
Welcome to a home that truly has it all in the fantastic Birch Park Neighborhood. With nearly 4000 square feet of impressive space on a massive and rare 12+ acre lot, this property offers privacy, wooded trails, and an incredible neighborhood that makes you wonder how you got so lucky. The kitchen anchors the main level with granite countertops, a massive center island, and more cabinetry than you’ll ever fill. Hardwood floors shine throughout, and the woodland views out of every window make you feel like you're in a treehouse. The cozy three-season porch has its own fireplace and is the perfect spot to relax and pretend you’re one with nature. The primary suite includes a luxurious bathroom with a soaking tub and walk-in shower that will make you want to cancel your spa membership. An added bonus is the large walk-through laundry room attached to the primary closet for added convenience. The upstairs also has two more bedrooms and a full bath, plus loads of storage. The finished walkout lower level offers a bar/game room, a theatre room with a massive screen and projector built in, plus a full yoga/workout studio. And if that’s not enough, there’s another bedroom and full bath just down the hall. Quality craftsmanship, thoughtful details, and a community you’ll be proud to call home make this property something truly special.
- Listing Status:
- Active
- Data Last Updated:
- November 19, 2026 at 7:18AM
- Listing Office:
- Keller Williams Realty Integrity Lakes : 612-821-7400
- MLS ID:
- 7160396

- General: Cement Board
- Pool: None
- Parking: Attached GarageAsphaltElectricFloor DrainGarage Door OpenerStorage
- Roofing: Age Over 8 YearsArchitectural ShingleAsphaltPitched
- General: TwoPoured Concrete
- Road/Access: Paved StreetsTownship
- HOA Amenities: 0.0
- Originating MLS: northstar
- School District: Hudson
- County: St. Croix
- Zoning: 030212810100
- Fencing: None
- Utilities: 200+ Amp Service
- Water: DrilledPrivateWell
- Sewer: Private SewerSeptic System Compliant - YesTank with Drainage Field
- Source: northstar
This listing courtesy of Keller Williams Realty Integrity Lakes
Monthly Payment
- Principal & Interest $
- Property Taxes $
- Home Insurance $
- VA Funding Fee $