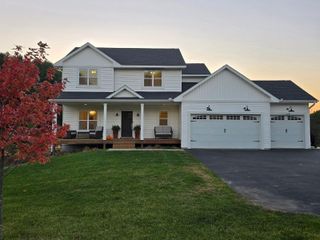
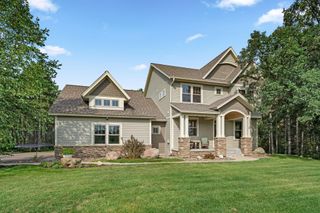
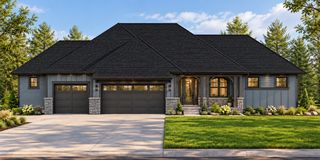
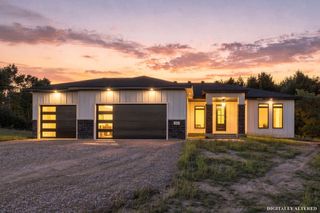
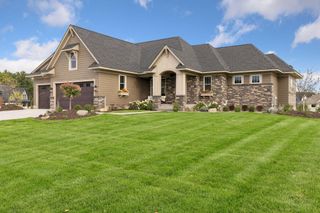
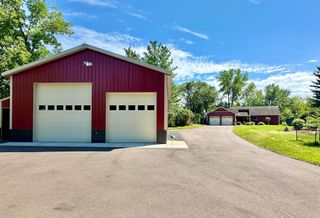
1278 Bispen Street, Hudson, WI 54016
- 5 beds |
- 3 baths |
- 3,330 sqft
 Single-Family Home
 Built in 2026
 3.01acre lot
 3 car garage
 $338/sqft
 Listed 1 month ago
Property Description
Welcome to 1278 Bispen Street! This beautifully designed new construction home showcases thoughtful craftsmanship, high-end finishes, and a functional layout built for both everyday living and entertaining. From the moment you step inside, you’ll appreciate the attention to detail, spacious living areas, and elevated design throughout. The open-concept main level creates a seamless connection between the kitchen, dining, and living spaces, while large windows bring in an abundance of natural light. Enjoy the quality and peace of mind that comes with a newly built home, paired with carefully selected finishes and spaces designed for today’s lifestyle. With generous bedrooms, beautiful gathering spaces, and a layout that balances comfort and style, this home is truly move-in ready. Come experience the quality, design, and craftsmanship of Creative Custom Homes at 1278 Bispen Street!
- Listing Status:
- Active
- Data Last Updated:
- November 19, 2026 at 7:18AM
- Listing Office:
- Exp Realty, LLC : 866-848-6990
- MLS ID:
- 7150943

- General: StoneCement Board
- Parking: Attached GarageAsphaltInsulated Garage
- Roofing: AsphaltPitched
- General: OnePermanentPoured Concrete
- Road/Access: Cul De SacPaved StreetsTownship
- HOA Amenities: 0.0
- Originating MLS: northstar
- School District: Hudson
- County: St. Croix
- Zoning: 030206450008
- Utilities: Circuit Breakers200+ Amp Service
- Water: PrivateWell
- Sewer: Private SewerSeptic System Compliant - Yes
- Source: northstar
This listing courtesy of Exp Realty, LLC
Monthly Payment
- Principal & Interest $
- Property Taxes $
- Home Insurance $
- VA Funding Fee $