1509 Kriedeman Drive, Stoughton, WI 53589
- 4 beds |
- 3 baths |
- 2,988 sqft
 Single-Family Home
  Built in 2026
  10,454sqft lot
 2 car garage
  $234/sqft
  Listed 7 days ago
Property Description
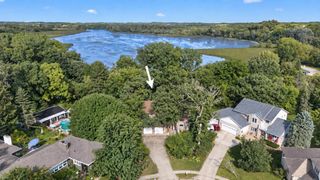
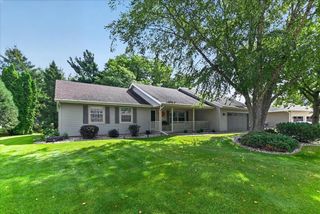
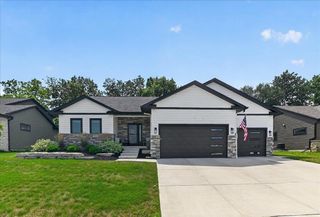
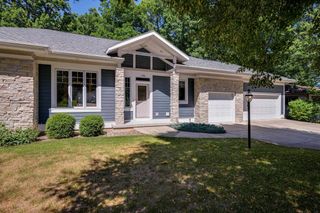
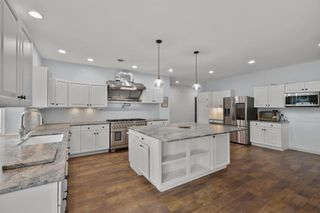
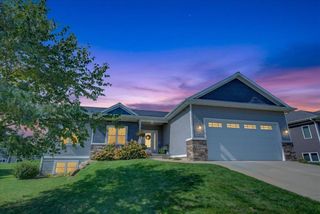
Just in time for the Holidays! This stunning residence is designed to meet the needs of today's homeowners, offering spacious living areas, quality finishes, and an inviting atmosphere. Enjoy a generous open-concept layout that seamlessly connects the living room, dining area, and kitchen, perfect for entertaining guests or spending quality time with friends. The living room features large windows that flood the space with natural light, while a stone-accented Craftsman elevation & gas fireplace with a slate surround add curb appeal and warmth. The kitchen impresses with top tier cabinetry, solid surface countertops, & a large center island for casual dining or extra prep space. Matte black hardware and fixtures carry a cohesive, modern finish throughout, complete with a finished basement offers even more room to grow. * Interior Photos & virtual tour shown are of a similar completed model w/ upgrades while this home is under construction Estimated completion date: December 2026
- Listing Status:
- Active
- Data Last Updated:
- October 9, 2026 at 4:50AM
- Listing Office:
- Elevate Estates Realty Co. : 6084808350
- Listing Agent:
- Fauna Justman : 9203429646
- MLS ID:
- 716628444102

- General: VinylWood
- Style: RanchPrairie/Craftsman
- General: 1 Story
- Originating MLS: WIREX_SCW
- School District: Stoughton
- County: DANE
- Zoning: Res0611-314-4413-2
- Utilities: High Speed Internet Available
- Sewer: Municipal WaterMunicipal Sewer
- Source: WIREX_SCW
- Exclusions: New ConstructionAny staging items.
This listing courtesy of Fauna Justman , Elevate Estates Realty Co.
Monthly Payment
- Principal & Interest $
- Property Taxes $
- Home Insurance $
- VA Funding Fee $

 New - 1 day ago