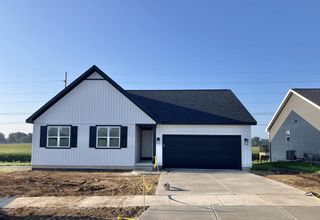
700 Paradise Drive, Stoughton, WI 53589
- 3 beds |
- 2 baths |
- 2,849 sqft
 Single-Family Home
  Built in 2005
  0.28acre lot
 2 car garage
  $211/sqft
  Listed 2 months ago
Property Description
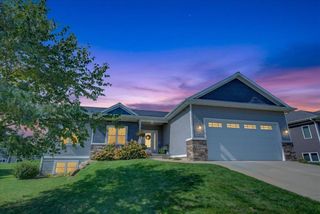
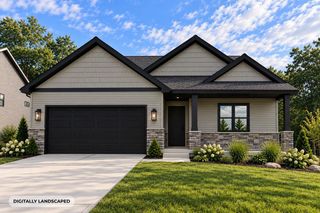
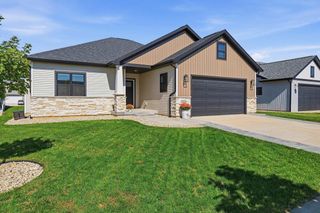
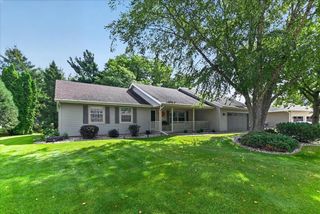
Move-in ready, open-concept sprawling ranch offering nearly 3,000sqft of luxurious main-floor living! Designed for entertaining, this home features a huge living room, generously sized bedrooms & bathrooms, spacious dining room that could be used as an office/bedroom, & a gourmet kitchen w/ high-end SS appliances, an oversized center island, granite countertops throughout, & abundant cabinet space. Enjoy peace of mind w/ extensive updates including new flooring throughout, a new roof, new A/C, new triple-pane windows, & additional improvements. The unfinished LL is already studded, drywalled, plumbed, & electrical run throughout providing endless potential to add bedrooms, a rec room, home gym, theater, or guest suite while building instant equity. Outside, your private backyard oasis awaits with a fenced yard, in-ground pool, outdoor kitchen, stamped concrete patio, raised garden beds, playground, & chicken coop. A rare combination of luxury, space, modern updates, & future potential.
- Listing Status:
- Active
- Data Last Updated:
- October 9, 2026 at 4:50AM
- Listing Office:
- EXP Realty, LLC : 8668486990
- Listing Agent:
- Mike Coke : 6088465253
- MLS ID:
- 716011285002

- General: VinylPatio
- Style: Ranch
- General: 1 Story
- Originating MLS: WIREX_SCW
- School District: Stoughton
- County: DANE
- Zoning: Res0511-063-2654-8
- Sewer: Municipal WaterMunicipal Sewer
- Source: WIREX_SCW
- Exclusions: TV Wall MountsWater FountainYard ShedsPotted TreesPotted PlantsHot TubOutdoor Kitchen and Grill
This listing courtesy of Mike Coke , EXP Realty, LLC
Monthly Payment
- Principal & Interest $
- Property Taxes $
- Home Insurance $
- VA Funding Fee $

 New - 18 hours ago