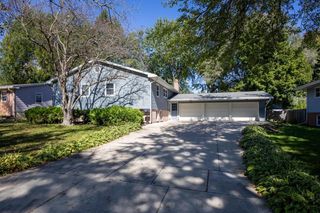
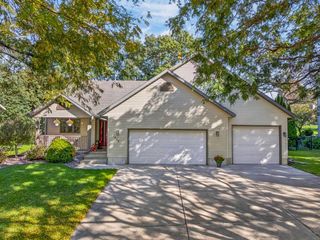
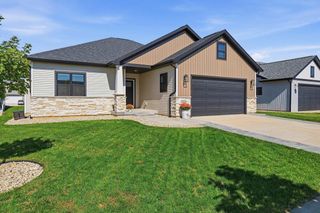
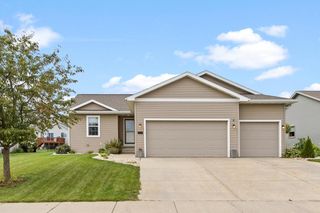
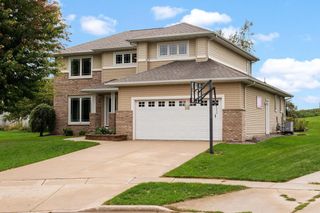
1643 Erin Hill, Stoughton, WI 53589
- 4 beds |
- 2 baths |
- 2,318 sqft
 Single-Family Home
  Built in 1995
  10,019sqft lot
 2 car garage
  $216/sqft
  Listed 1 month ago
Property Description
Tucked at the end of a dead-end street, this inviting two-story contemporary offers exceptional privacy. Mature trees and lush landscaping create a peaceful, retreat-like setting. Inside, four bedrooms and 2.5 baths provide room to spread out, while formal living and dining rooms add flexibility for entertaining, working or relaxing. The kitchen features newer appliances, generous workspace and a peninsula perfect for casual meals, homework or a laptop, with clear sightlines into the casual dining and living areas. Gather around the wood-burning fireplace or step outside to the expansive deck?ideal for grilling and hosting?with a pergola that extends the outdoor living space. Upstairs, the spacious primary bedroom includes a large walk-in closet. The basement is already plumbed for another bathroom, offering exciting future potential. Filled with warmth, charm and wonderfully livable spaces, this home feels like a private escape while remaining close to all that Stoughton offers.
- Listing Status:
- Active
- Data Last Updated:
- October 9, 2026 at 4:50AM
- Listing Office:
- Stark Company, REALTORS : 6088738181
- Listing Agent:
- Anna Schwerke : 6082097716
- MLS ID:
- 716171231700

- General: VinylBrickDeck
- Style: Contemporary
- General: 2 Story
- Originating MLS: WIREX_SCW
- School District: Stoughton
- County: DANE
- Zoning: Res0511-064-2612-7
- Sewer: Municipal WaterMunicipal Sewer
- Source: WIREX_SCW
- Exclusions: Seller's personal property.
This listing courtesy of Anna Schwerke , Stark Company, REALTORS
Monthly Payment
- Principal & Interest $
- Property Taxes $
- Home Insurance $
- VA Funding Fee $

 New - 1 day ago