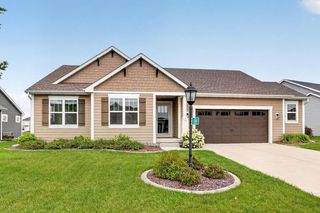
35123 Yahara DRIVE, Summit, WI 53066
- 4 beds |
- 3 baths |
- 2,817 sqft
 Single-Family Home
  Built in 2023
  9,148sqft lot
 3 car garage
  $266/sqft
  Listed 24 days ago
Property Description
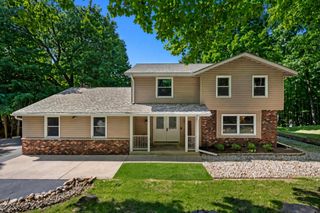
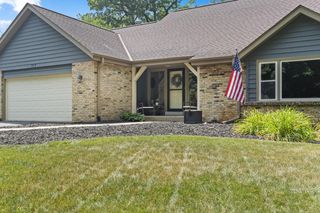
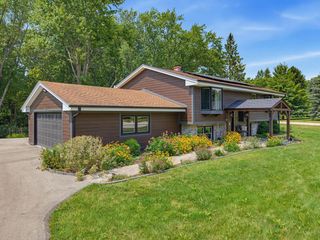
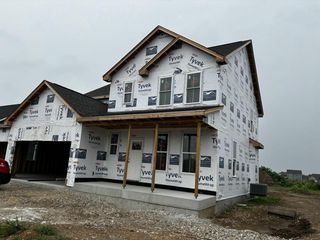
Extensively upgraded 4BR, 3.5BA home in sought-after Lake Country Village! Built in 2023, this home features a finished lower level with a rec room, dry bar, exercise room, full bath, custom kids' play area, and cold-plunge tub. The main level offers designer paint, accent walls, backsplash, updated lighting, and shiplap details throughout. Enjoy a heated garage with polyaspartic floors, EV charger wiring, and a golf simulator setup. Outside you'll find a pergola, paver patio, Hot Springs saltwater hot tub, irrigation system, stone landscaping, polyaspartic front porch/patio, and Philips Hue lighting around the patio and porch/garage. See complete list of upgrades. Community amenities include two pools, playgrounds, pickleball/basketball courts, and scenic walking paths.
- Listing Status:
- Active
- Data Last Updated:
- August 24, 2026 at 12:48AM
- Listing Office:
- Lannon Stone Realty LLC :
- Listing Agent:
- Nicholas Tehan : 2625013879
- MLS ID:
- 715989923200

- General: Fiber CementPatioSprinkler System
- Style: Colonial
- General: 2 Story
- HOA Amenities: 850.0Unknown
- Originating MLS: WIREX_METRO
- School District: Oconomowoc Area
- County: WAUKESHA
- Zoning: ResSUMT0629353
- Sewer: Municipal SewerMunicipal Water
- Source: WIREX_METRO
- Exclusions: Seller's Personal PropertyGarage ProjectorHot TubAll TV's/TV MountsIce Tub in BasementGarage Refrigerator and Freezer
This listing courtesy of Nicholas Tehan , Lannon Stone Realty LLC
Monthly Payment
- Principal & Interest $
- Property Taxes $
- Home Insurance $
- VA Funding Fee $

 New - 3 days ago