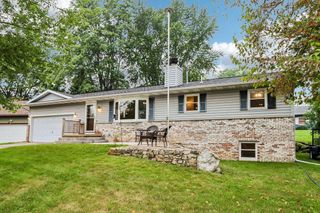
248 Tall Grass Trail, Sun Prairie, WI 53590
- 3 beds |
- 2 baths |
- 2,051 sqft
 Single-Family Home
  Built in 2008
  6,534sqft lot
 2 car garage
  $200/sqft
  Listed 11 days ago
Property Description
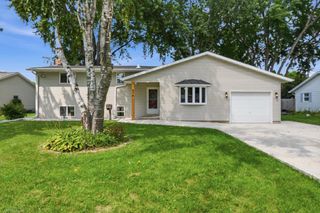
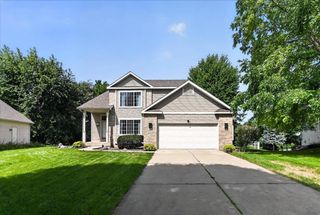
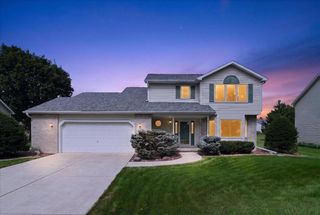
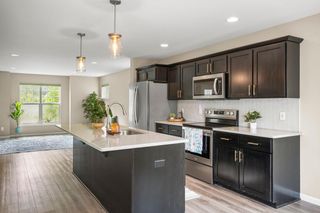
Welcome home to this beautifully updated, move in ready home filled with natural light and inviting spaces! A welcoming foyer leads into the open main level, where vaulted ceilings and large windows create a bright, airy feel. The recently renovated kitchen shines with quartz countertops, stainless steel appliances and stylish finishes, while newer carpet, LVP flooring and updated lighting add a fresh, modern touch. The recently finished lower level offers even more room to enjoy, with a spacious family room plus a versatile den/office. Step outside to the fenced yard and deck, perfect for morning coffee, summer grilling or relaxing with friends. Set in an established Sun Prairie neighborhood, you'll love being within walking distance of schools, parks, shopping, restaurants, entertainment and the movie theater, plus nearby walking and bike trails. Updated, comfortable and wonderfully convenient-this is a place you'll love coming home to! UHP home warranty included for peace of mind.
- Listing Status:
- Active
- Data Last Updated:
- August 24, 2026 at 12:48AM
- Listing Office:
- Bunbury & Assoc, REALTORS : 6084417777
- Listing Agent:
- Paula Dollard : 6084693374
- MLS ID:
- 716098772900

- General: VinylDeckFenced Yard
- Style: Ranch
- General: 1 Story
- Originating MLS: WIREX_SCW
- School District: Sun Prairie
- County: DANE
- Zoning: Res0810-111-6265-2
- Sewer: Municipal WaterMunicipal Sewer
- Source: WIREX_SCW
- Exclusions: Seller's personal propertyswing setwindow curtainsring doorbellkids wall gym in LLbench next to door in garage
This listing courtesy of Paula Dollard , Bunbury & Assoc, REALTORS
Monthly Payment
- Principal & Interest $
- Property Taxes $
- Home Insurance $
- VA Funding Fee $

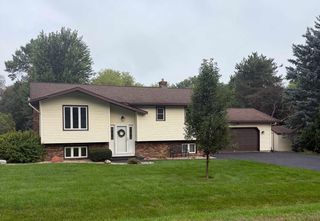
 New - 2 days ago