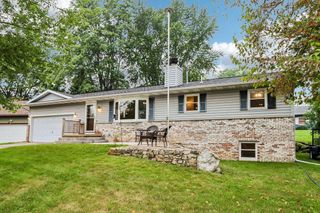
332 Sandridge Trail, Sun Prairie, WI 53590
- 4 beds |
- 3 baths |
- 2,222 sqft
 Single-Family Home
  Built in 2005
  0.25acre lot
 2 car garage
  $232/sqft
  Listed 26 days ago
Property Description
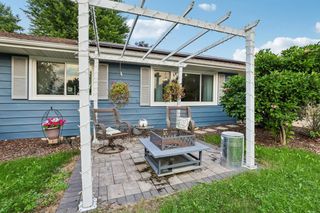
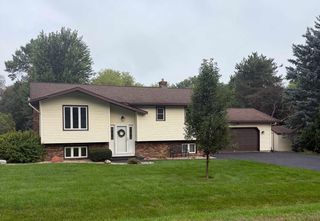
This beautifully maintained 4 bed, 3 bath ranch home offers the perfect combination of comfort, style and energy efficiency. Spacious kitchen-maple cabinetry, granite countertops, stainless steel appliances, composite deck-perfect for entertaining or relaxing outdoors. Inviting living room boasts a cathedral ceiling and gas fireplace. Spacious primary suite, jetted tub, double vanity, walk-in closet. Lower level offers a large recreation room with egress window, an office/flex space, full bathroom-ideal for guests, working from home or additional living space. One of the home's standout features-solar panel system providing exceptional energy savings and helping keep utility costs-including electricity, water and sewer-remarkably low. This move-in-ready home truly has it all.
- Listing Status:
- Active
- Data Last Updated:
- August 24, 2026 at 4:48AM
- Listing Office:
- Stark Company, REALTORS : 6088369300
- Listing Agent:
- Brenda Delabarre : 6085137278
- MLS ID:
- 715828195500

- General: VinylBrickDeck
- Style: Ranch
- General: 1 Story
- Originating MLS: WIREX_SCW
- School District: Sun Prairie
- County: DANE
- Zoning: Res0911-323-0876-1
- Sewer: Municipal WaterMunicipal Sewer
- Source: WIREX_SCW
- Exclusions: Personal property including steel peg board in garage and all TV mountsfreezers in garage.
This listing courtesy of Brenda Delabarre , Stark Company, REALTORS
Monthly Payment
- Principal & Interest $
- Property Taxes $
- Home Insurance $
- VA Funding Fee $

 New - 2 days ago