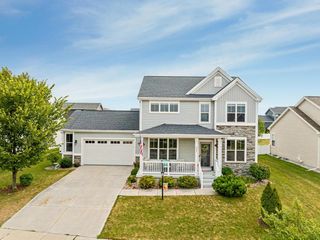
391 N Heatherstone Drive, Sun Prairie, WI 53590
- 4 beds |
- 3 baths |
- 2,776 sqft
 Single-Family Home
  Built in 2003
  0.3acre lot
 2 car garage
  $186/sqft
  Listed 23 days ago
Property Description
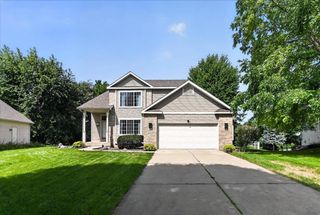
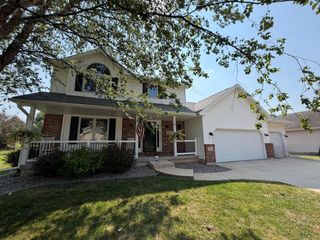
An oversized covered front porch sets the tone before you even step inside 391 N Heatherstone Drive. Walk in and this ranch-style home keeps everything on one level: a bright, flexible dining room that doubles as a home office, and a primary suite tucked away from the other bedrooms with its own ensuite bath and a spacious walk-in closet. Every wall, ceiling, and exterior door has been freshly painted, hardwood flooring and new carpet run throughout, so there's nothing waiting on your to-do list. Head downstairs and the basement opens into real living space: a fourth bedroom, full bath, built-in bar, and a separate rec room, room enough for movie nights or just spreading out. Out back, mature landscaping wraps the yard, and a huge screened-in porch is the kind of spot you'll actually use all season long. The furnace and AC were replaced in 2024, the roof in 2017, and a new patio door and windows keep the home filled with light. All within the Sun Prairie school district!
- Listing Status:
- Active
- Data Last Updated:
- August 24, 2026 at 4:48AM
- Listing Office:
- Real Broker LLC : 8554500442
- Listing Agent:
- Insiders Realty Group : 6085761125
- MLS ID:
- 716033141204

- General: VinylDeck
- Style: Ranch
- General: 1 Story
- Originating MLS: WIREX_SCW
- School District: Sun Prairie
- County: DANE
- Zoning: res0810-023-4535-2
- Sewer: Municipal WaterMunicipal Sewer
- Source: WIREX_SCW
- Exclusions: Sellers' Personal Items and Staging
This listing courtesy of Insiders Realty Group , Real Broker LLC
Monthly Payment
- Principal & Interest $
- Property Taxes $
- Home Insurance $
- VA Funding Fee $

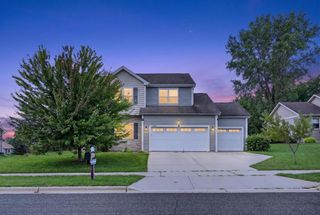
 New - 2 days ago