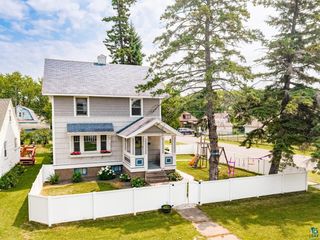
1701 E 3rd St, Superior, WI 54880
- 4 beds |
- 2 baths |
- 2,291 sqft
 Single-Family Home
  Built in 1887
  8,712sqft lot
 2 car garage
  $148/sqft
  Listed 4 days ago
Property Description
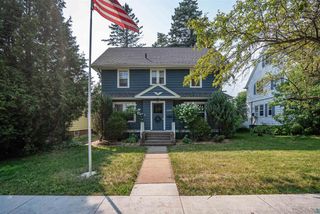
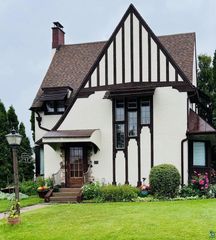
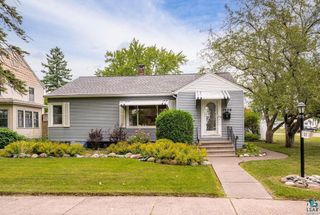
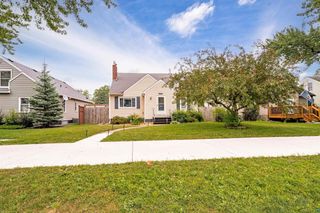
Timeless charm in this inviting 4 bedroom, 2 bathroom (1 full & 1 ) traditional home situated on a corner lot in the East End of Superior. From the moment you arrive, the magnificent front porch welcomes you. Step inside through a spacious front foyer showcasing rich natural hardwood flooring, a coat closet, and a gorgeous oak staircase. The main level features a living room with a big front window for natural lighting. The formal dining room shines with continued natural hardwood floors, built-in cabinet, and generous windows. The kitchen comes equipped with a new gas stovetop, refrigerator, and dishwasher (March 2026), complemented by durable wood laminate flooring and a storage closet/cabinet. This floor also offers a nicely sized bedroom featuring 2 built-in dressers and 3 hanging closets for plenty of storage room. There is a full main-floor bathroom as well. The gorgeous oak staircase leads to the upper level, where you'll find 3 additional bedrooms, including a truly incredible primary retreat. The primary bedroom features its own private bonus/sitting room with a sliding glass door that opens directly onto a deck overlooking the bay. Also upstairs is a beautifully updated bathroom equipped with an oversized shower and a double-sink vanity. Outside, the home sits proudly on an oversized 75' x 120' corner lot, offering expanded yard space, enhanced curb appeal, and mature trees for added privacy. A 2-stall detached garage provides secure vehicle parking, while a separate storage shed keeps outdoor equipment or off season items neatly organized. Located 2 blocks from the bus line, close to grocery store, restaurants, hardware store and other business establishments. With 2 blocks of the Osaugie Trail too! Buyer's agent to verify all details. Measurements are deemed to be reliable but not guaranteed.
- Listing Status:
- Active
- Data Last Updated:
- August 20, 2026 at 4:50AM
- Listing Office:
- Coldwell Banker Realty - Duluth : 2187285161
- Listing Agent:
- Brenda Eisenmann : 2183909540
- MLS ID:
- 716222897102

- General: 2 Story
- Originating MLS: WIREX_SAAR
- School District: Superior
- County: DOUGLAS
- Zoning: 02-802-00374-00
- Source: WIREX_SAAR
This listing courtesy of Brenda Eisenmann , Coldwell Banker Realty - Duluth
Monthly Payment
- Principal & Interest $
- Property Taxes $
- Home Insurance $
- VA Funding Fee $

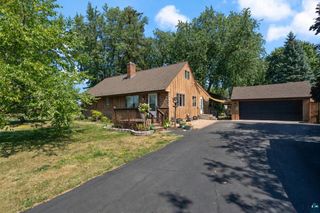
 New - 23 hours ago