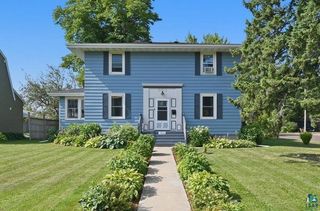
2207 Hammond Ave, Superior, WI 54880
- 4 beds |
- 2 baths |
- 1,936 sqft
 Single-Family Home
  Built in 1927
  6,534sqft lot
 2 car garage
  $163/sqft
  Listed 5 days ago
Property Description
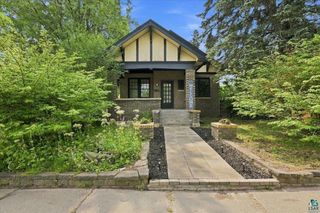
Timeless character and craftsmanship shine throughout this spacious Traditional Four-Square home, located in a quiet, well-established neighborhood. From the moment you step through the enclosed front entry, you'll appreciate the quality and charm of a bygone era, including original hardwood floors, tall ceilings, large windows, beautiful coved molding, and a classic brick fireplace. The main floor features a surprisingly spacious living room with an adjoining sunroom?the perfect cozy spot for morning coffee, reading, or relaxing. A generous formal dining room provides plenty of space for gatherings, while a convenient main-floor half bath adds functionality. Upstairs, you'll find four bedrooms and a full bathroom, keeping the sleeping spaces nicely separated from the main living areas. The lower level offers a large laundry area, abundant storage, and additional space that could make a great media room, hangout area, workout space, or hobby room. Outside, the fenced backyard is filled with established landscaping, including lilacs, raspberries, apple trees, and an abundance of perennial flowers?creating a wonderful outdoor setting to enjoy throughout the seasons. The location is equally appealing, with downtown Superior less than two miles away, schools and UWS within walking distance, Barker's Island approximately three miles to the east, and the YMCA about a mile to the west. If you've been searching for a home with space, history, original craftsmanship, and a location close to everything, this classic Four-Square deserves a look! Fireplace has not been used for many years.
- Listing Status:
- Active
- Data Last Updated:
- August 20, 2026 at 12:49PM
- Listing Office:
- RE/MAX Results : 7153921111
- Listing Agent:
- Mike Raivala : 2185916453
- MLS ID:
- 716222909400

- General: 2 Story
- Originating MLS: WIREX_SAAR
- School District: Superior
- County: DOUGLAS
- Zoning: 07-807-01012-00
- Source: WIREX_SAAR
This listing courtesy of Mike Raivala , RE/MAX Results
Monthly Payment
- Principal & Interest $
- Property Taxes $
- Home Insurance $
- VA Funding Fee $

 New - 32 minutes ago