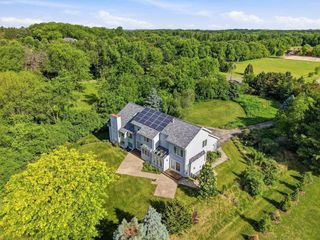
319 Clear Pond Way, Verona, WI 53593
- 4 beds |
- 2 baths |
- 3,142 sqft
 Single-Family Home
  Built in 2026
  10,019sqft lot
 3 car garage
  $374/sqft
  Listed 1 month ago
Property Description
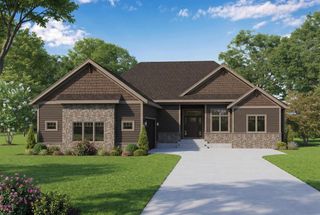
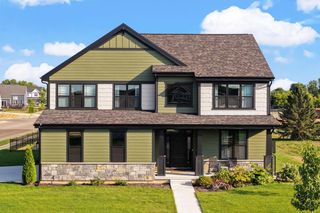
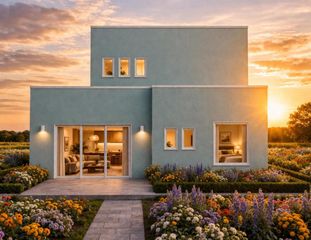
Rising above the standard expectations of contemporary design, this sophisticated transitional home offers a rare balance of modern elegance & intentional craftsmanship. Every detail has been thoughtfully curated, starting with the chef?s kitchen featuring stained & painted hardwood cabinetry, quartz counters, 10'x8' walk-in pantry & Frigidaire Professional appliances. The living room makes a statement with soaring 2-story ceilings, a sleek gas fireplace & a dry bar for effortless entertaining. Retreat to the main-level primary suite, a spa-inspired oasis finished w/ a walk-in ceramic & marble tile shower. This layout offers versatility with a spacious main-floor office, and upstairs, 3 additional bedrooms, 2nd full bathroom & finished bonus room that?s perfect for a media space, playroom or gym. Complete w/ a three-car garage, patio, & an expansive basement with egress for future expansion, this home is truly exceptional. Estimated completion: November 2026.
- Listing Status:
- Active
- Data Last Updated:
- October 9, 2026 at 4:50AM
- Listing Office:
- Compass Real Estate Wisconsin : 6083363311
- Listing Agent:
- Solveig Anne Schroerlucke : 6084050927
- MLS ID:
- 716285333502

- General: VinylStonePatio
- Style: Contemporary
- General: 2 Story
- HOA Amenities: 200.0Unknown
- Originating MLS: WIREX_SCW
- School District: Middleton-Cross Plains
- County: DANE
- Zoning: RES0708-204-0613-4
- Sewer: Municipal WaterMunicipal Sewer
- Source: WIREX_SCW
This listing courtesy of Solveig Anne Schroerlucke , Compass Real Estate Wisconsin
Monthly Payment
- Principal & Interest $
- Property Taxes $
- Home Insurance $
- VA Funding Fee $