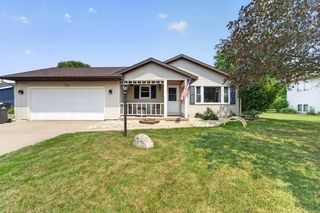
5591 Huntingwood Way, Waunakee, WI 53597
- 4 beds |
- 3 baths |
- 2,157 sqft
 Single-Family Home
  Built in 1996
  0.33acre lot
 2 car garage
  $243/sqft
  Listed 2 days ago
Property Description
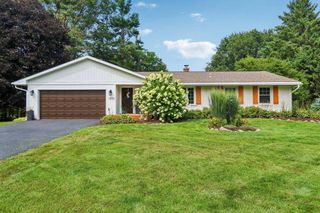
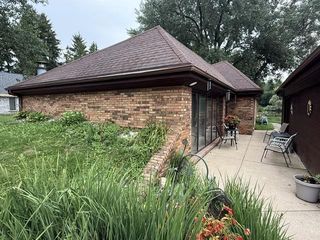
Welcome to an incredible home in a spectacular neighborhood!! This 4BR/3.5BA home sits on nearly 1/3 of an acre in the highly coveted Mary Lake Subdivision w/in the Waunakee School District. Enjoy open concept living with main floor features to include a fully updated kitchen, granite countertops, SS appliances, beautiful maple cabinets, and a main level half bath. The custom made fireplace mantel and ceiling height stacked stone create a beautiful focal point, which is complemented by gorgeous solid wood floors, vaulted ceilings & an open staircase leading to 4 BR's upstairs. The Primary BR is huge, has double closets & a large ensuite w/beautiful granite counters. The LL is illuminated with natural light, is a great space designed for entertaining, and features patio doors, which harbor an outdoor oasis intended for relaxation & entertaining. All updates listed are per seller. Close to everything! East, West, or Downtown. See it today!
- Listing Status:
- Active
- Data Last Updated:
- August 23, 2026 at 8:48PM
- Listing Office:
- Coldwell Banker Real Estate Group : 6082763161
- Listing Agent:
- Sheryl Schroeder : 6088076365
- MLS ID:
- 716279747202

- General: VinylDeckPatioFenced Yard
- Style: ContemporaryColonial
- General: 2 Story
- Originating MLS: WIREX_SCW
- School District: Waunakee
- County: DANE
- Zoning: RES0809-211-6651-2
- Sewer: Municipal SewerShared Well
- Source: WIREX_SCW
- Exclusions: Sellers Personal PropertyLower Level Refrigeratorand wood shelving on third bedroom wall.
This listing courtesy of Sheryl Schroeder , Coldwell Banker Real Estate Group
Monthly Payment
- Principal & Interest $
- Property Taxes $
- Home Insurance $
- VA Funding Fee $

 New - 3 days ago