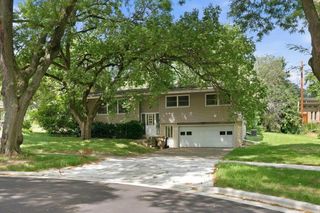
6659 Linnet Lane, Middleton, WI 53562
- 4 beds |
- 2 baths |
- 1,868 sqft
 Single-Family Home
  Built in 2026
  4,356sqft lot
 3 car garage
  $335/sqft
  Listed 5 days ago
Property Description
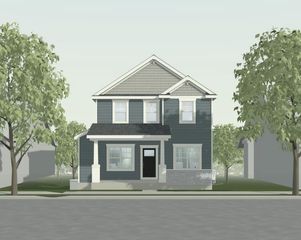
Welcome home to this beautiful 4-bedroom home in the highly sought-after Middleton School District! A charming covered front porch welcomes you into a bright, open-concept floor plan designed for comfortable everyday living and entertaining. The great room features a cozy fireplace and flows seamlessly into the kitchen with a spacious island. Enjoy the convenience of a main-floor primary suite complete with a private en suite featuring a tiled shower and double vanity. Main-floor laundry and a 3-car garage add functionality and storage. Upstairs, you?ll find three additional bedrooms, a full bathroom, and a versatile flex room?perfect for a home office, playroom, den, craft room, or whatever fits your lifestyle. With a thoughtful layout, flexible living spaces, and a desirable location close to shopping and nature, this home has so much to offer! October completion
- Listing Status:
- Active
- Data Last Updated:
- August 23, 2026 at 8:48PM
- Listing Office:
- Tim O'Brien Homes LLC : 6086611100
- Listing Agent:
- Aeryn Barry : 6089993972
- MLS ID:
- 716245555800

- General: VinylOtherStone
- Style: Prairie/Craftsman
- General: 2 Story
- HOA Amenities: 0.0Unknown
- Originating MLS: WIREX_SCW
- School District: Middleton-Cross Plains
- County: DANE
- Zoning: t40808-363-6647-2
- Utilities: High Speed Internet Available
- Sewer: Municipal WaterMunicipal Sewer
- Source: WIREX_SCW
- Exclusions: Seller's personal property
This listing courtesy of Aeryn Barry , Tim O'Brien Homes LLC
Monthly Payment
- Principal & Interest $
- Property Taxes $
- Home Insurance $
- VA Funding Fee $

 New - 1 day ago