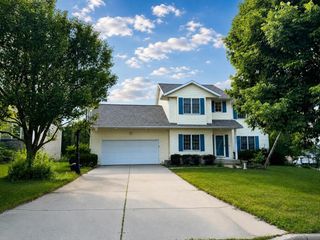
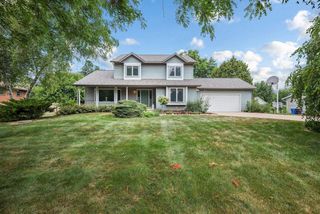
4528 Scenic View Road, Windsor, WI 53598
- 4 beds |
- 3 baths |
- 2,600 sqft
 Single-Family Home
  Built in 2010
  0.27acre lot
 3 car garage
  $231/sqft
  Listed 14 days ago
Property Description
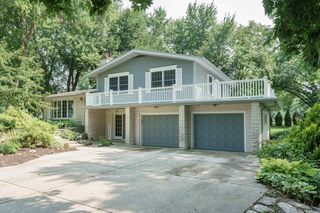
Built by Waldner Construction, this custom ranch delivers craftsmanship and thoughtful design. A vaulted great room with gas fireplace flows into a welcoming kitchen with maple cabinetry, granite counters, stainless appliances, and a gathering island. The dining area offers future potential: its paired windows could become a patio door leading to a new 3- or 4-season room. Finished in 2018, the lower level adds a rec room, wet bar, guest space, full bath, and two TRX ceiling mounts. Out back, the expanded deck lives like an open-air family room with a pergola for two hanging swings, sunshade sails, caf lighting, multiple seating areas, and a hot tub creating a resort-like retreat after sunset. Dusk-to-dawn lighting and a rain barrel add convenience. An oversized 3-car garage with epoxy flooring offers room for vehicles, storage, and hobbies. Gas averages $50/month, electric $100/month, and the HOA is $25/year.
- Listing Status:
- Active
- Data Last Updated:
- August 24, 2026 at 12:48AM
- Listing Office:
- Real Broker LLC : 8554500442
- Listing Agent:
- Christina Schmidt : 6087128780
- MLS ID:
- 716167703000

- General: Aluminum/SteelBrickDeck
- Style: Ranch
- General: 1 Story
- HOA Amenities: 25.0Unknown
- Originating MLS: WIREX_SCW
- School District: Deforest
- County: DANE
- Zoning: Res0910-293-4039-0
- Utilities: High Speed Internet Available
- Sewer: Municipal WaterMunicipal Sewer
- Source: WIREX_SCW
- Exclusions: Sellers personal items.
This listing courtesy of Christina Schmidt , Real Broker LLC
Monthly Payment
- Principal & Interest $
- Property Taxes $
- Home Insurance $
- VA Funding Fee $