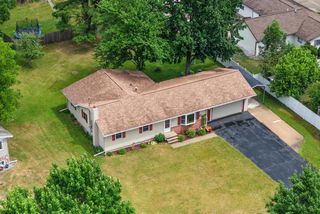
4121 15th Place South, Wisconsin Rapids, WI 54494
- 3 beds |
- 3 baths |
- 2,098 sqft
 Single-Family Home
  Built in 2003
  5,663sqft lot
 2 car garage
  $136/sqft
  Listed 26 days ago
Property Description
Welcome to Rosewood Estates, one of Wisconsin Rapids most sought-after 55+ communities, where comfort, convenience, and low-maintenance living come together in a beautifully maintained setting. Proudly offered by its original owner, this meticulously cared-for 3-bedroom, 2.5-bath home provides over 2,000 finished square feet designed for easy everyday living and effortless entertaining. Step inside to discover an inviting open-concept floor plan highlighted by vaulted ceilings, abundant natural light, and a spacious living area that flows seamlessly into the kitchen and dining space. One of the home's standout features is the gorgeous sunroom - an ideal place to enjoy your morning coffee, unwind with a good book, or simply take in the peaceful backyard views throughout the seasons. Just beyond, a maintenance-free deck overlooks beautifully landscaped grounds and one of the more desirable backyard settings within the community, offering privacy and green space rarely found in this style of development. The main level is thoughtfully designed for single-level living, featuring
- Listing Status:
- Active
- Data Last Updated:
- July 9, 2026 at 12:55AM
- Listing Office:
- NEXTHOME PARTNERS : 7154243000
- Listing Agent:
- BOB PANTER : 7152527778
- MLS ID:
- 715607526000

- General: VinylIrrigation systemDeck
- Roofing: Shingle
- General: Shared Wall/Adjoining1 Story
- HOA Amenities: 450.0Unknown
- Originating MLS: WIREX_CWBR
- School District: Wisconsin Rapids
- County: WOOD
- Zoning: 3414411
- Sewer: Municipal SewerMunicipal Water
- Source: WIREX_CWBR
This listing courtesy of BOB PANTER , NEXTHOME PARTNERS
Monthly Payment
- Principal & Interest $
- Property Taxes $
- Home Insurance $
- VA Funding Fee $

 New - 1 day ago