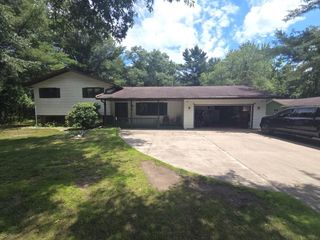
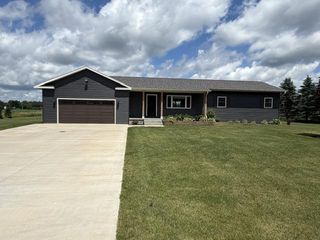
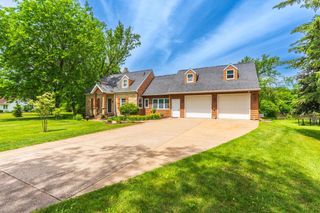
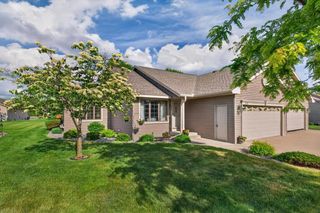
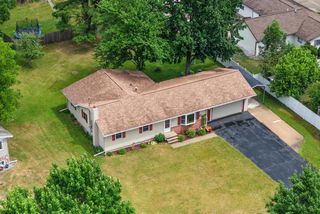
520 BRENTWOOD DRIVE, Wisconsin Rapids, WI 54494
- 4 beds |
- 2 baths |
- 2,421 sqft
 Single-Family Home
  Built in 1971
  0.56acre lot
 2 car garage
  $138/sqft
  Listed 1 day ago
Property Description
The ultimate home for entertaining awaits in the Town of Grand Rapids! This beautiful and unique 4-bedroom, 2-bath home has been thoughtfully designed for hosting family and friends, offering multiple gathering spaces both inside and out. The heart of the home is the open-concept living, dining, and kitchen area, where vaulted beamed ceilings create an impressive sense of space and character. Whether you're preparing holiday meals, watching the big game, or catching up with guests, everyone can stay connected in this inviting layout. Just off the main living area, the stunning four-season room provides the perfect spot for morning coffee, evening cocktails, or overflow seating while overlooking the backyard and Twomile Creek. The spacious primary bedroom offers direct access to the full bathroom featuring a tub and tiled surround, double vanity, and plenty of storage. Three additional bedrooms provide ample room for family, overnight guests, or a dedicated home office. The walkout lower level is where this home truly shines. Designed with entertaining in mind, it features an expans,Septic system was replaced in 2022 and is sized for a 3-bedroom home. Well pump replaced in 2025. Glass in back window of garage to be replaced prior to closing.
- Listing Status:
- Active
- Data Last Updated:
- July 9, 2026 at 12:55AM
- Listing Office:
- NEXTHOME PARTNERS : 7154243000
- Listing Agent:
- WESTON MEYER : 7152138221
- MLS ID:
- 715812137500

- General: WoodIrrigation systemDeckPatio
- Style: Ranch
- Roofing: ShingleRubber/Membrane
- General: 1 Story
- Originating MLS: WIREX_CWBR
- School District: Wisconsin Rapids
- County: WOOD
- Zoning: Residential07-03243
- Sewer: WellPrivate Septic System
- Source: WIREX_CWBR
This listing courtesy of WESTON MEYER , NEXTHOME PARTNERS
Monthly Payment
- Principal & Interest $
- Property Taxes $
- Home Insurance $
- VA Funding Fee $

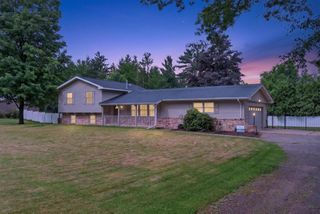
 New - 2 days ago