11223 VALLEY RD, Berkeley Springs, WV 25411
- 4 beds |
- 3 baths |
- 3,136 sqft
 Single-Family Home
  Built in 1971
  0.7acre lot
 2 car garage
  $143/sqft
  Listed 1 day ago
Property Description
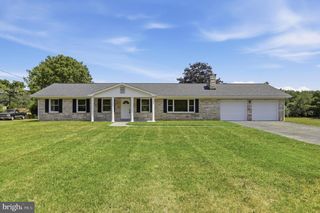
Welcome to this beautifully reimagined ranch home offering **over 3,100 square feet** of exceptional living space, where timeless design meets modern luxury. Thoughtfully remodeled from top to bottom, this impressive residence features **4 spacious bedrooms, 3 designer-inspired full bathrooms, and two private en suites**, providing outstanding comfort and flexibility for family and guests alike. At the heart of the home is an expansive, open-concept floor plan that seamlessly connects the living, dining, and kitchen areas—perfect for both everyday living and effortless entertaining. The stunning, upgraded kitchen showcases quality finishes and flows beautifully into the home's inviting gathering spaces. Elegant tile flooring, luxury vinyl plank throughout the main living areas, and plush carpet in the bedrooms create a warm yet sophisticated atmosphere. The luxurious primary suite is a true retreat, featuring a spacious **walk-in closet** and a spa-inspired en suite bathroom with a **fully tiled walk-in shower**, elegant **tile floors and tile walls**, a **soaking jetted tub**, and a **brand-new double-bowl vanity**—creating the perfect place to relax and unwind. Designed for both comfort and convenience, the home also offers **main-level laundry** and an **oversized two-car garage** with ample space for vehicles, storage, and a workshop. A **brand-new HVAC system** provides year-round comfort and energy efficiency, giving you added peace of mind. Step outside to enjoy the **brand-new deck** overlooking a spacious, level backyard—an ideal setting for morning coffee, outdoor dining, or entertaining family and friends. Perfectly positioned for an easy commute to **Winchester, Virginia**, this move-in-ready home offers the rare combination of luxury, space, and convenience. With over **3,100 square feet** of beautifully finished living space, this home delivers exceptional value that is difficult to match. If you've been searching for a turnkey home with upscale finishes, generous living space, and exceptional value, your search ends here. Schedule your private tour today and experience everything this remarkable property has to offer. Seller is Agent
- Listing Status:
- Active
- Data Last Updated:
- August 6, 2026 at 6:18AM
- Listing Office:
- Weichert Realtors - Blue Ribbon : 3042628700
- Listing Agent:
- Jimmy Brinkley : 3016679177
- MLS ID:
- WVMO2008020

- General: Above GradeBelow Grade
- Style: Ranch/Rambler
- Roofing: Architectural Shingle
- General: Frame1Concrete PerimeterBlock
- Originating MLS: BRIGHT_MAIN
- School District: MORGAN COUNTY SCHOOLS
- County: MORGAN-WV
- Zoning: 10108 8002000030000
- Utilities: 200 amp service
- Water: Well
- Sewer: On Site Septic
- Source: BRIGHT_MAIN
This listing courtesy of Jimmy Brinkley , Weichert Realtors - Blue Ribbon
Monthly Payment
- Principal & Interest $
- Property Taxes $
- Home Insurance $
- VA Funding Fee $