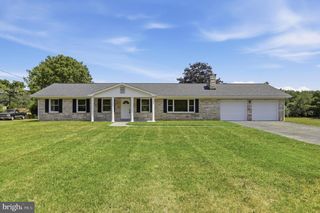
370 HEMLOCK CT, Paw Paw, WV 25434
- 3 beds |
- 3 baths |
- 3,190 sqft
 Single-Family Home
  Built in 2007
  3.09acre lot
 2 car garage
  $166/sqft
  Listed 22 days ago
Property Description
Escape to your own custom-built mountain retreat nestled on 3 private wooded acres in a peaceful river community. Rich in rustic charm and thoughtfully designed, this exceptional cabin offers three finished levels of living space where craftsmanship, comfort, and nature come together. Inside, you'll find warm hardwood floors, soaring ceilings, and an inviting loft that enhances the home's open, lodge-inspired feel. The gourmet kitchen features a center island and flows seamlessly to a screened porch—perfect for enjoying morning coffee while listening to the sounds of the forest. A spacious wraparound porch extends your living space outdoors, creating the ideal setting for entertaining or simply relaxing. After a day of fishing, kayaking, tubing, or exploring the community's river access, unwind in the hot tub, gather around the fire pit for s'mores and stargazing, or relax in a hammock beneath the trees. Every detail of this property is designed to embrace the mountain and river lifestyle. The detached two-car garage offers even more flexibility with a finished lower level ideal for a workshop, home gym, art studio, or hobby space. Whether you're searching for a full-time residence, a weekend getaway, or a vacation retreat, this one-of-a-kind property delivers the perfect balance of privacy, luxury, and outdoor adventure in an unforgettable woodland setting.
- Listing Status:
- Active
- Date Added:
- July 17, 2026
- Data Last Updated:
- August 6, 2026 at 7:17AM
- Listing Office:
- Keller Williams Realty Advantage : 3049014886
- Listing Agent:
- Amanda Llewellyn-Chaney : 3019913404
- MLS ID:
- WVHS2007992

- General: Gutter SystemHot TubSatellite DishSecure StorageStone Retaining WallsFlood LightsAbove GradeBelow Grade
- Style: Cabin/LodgeCape Cod
- Other Structures: PorchWrapAroundDeckScreened
- Parking: Crushed StoneGravel Driveway
- Roofing: Architectural Shingle
- General: Vinyl Siding3Concrete PerimeterPermanentSlab
- HOA Amenities: Basketball CourtsGated CommunityPicnic AreaRoad MaintenanceSecurity GateCommon Area Maintenance409.0Annually
- Originating MLS: BRIGHT_MAIN
- School District: HAMPSHIRE COUNTY SCHOOLS
- County: HAMPSHIRE-WV
- Zoning: 10101 19A017700000000
- View: MountainTrees/Woods
- Utilities: 200 amp service
- Water: Well
- Sewer: On Site Septic
- Source: BRIGHT_MAIN
This listing courtesy of Amanda Llewellyn-Chaney , Keller Williams Realty Advantage
Monthly Payment
- Principal & Interest $
- Property Taxes $
- Home Insurance $
- VA Funding Fee $

 New - 1 day ago